ReneeSlattery

BEDS3
BATHS2 full
SQUARE FEET1,470
MLS#PAYK2111364
STATUSACTIVE
PROPERTY TYPEResidential - Townhouse
SUBDIVISIONBELMONT RIDGE
SCHOOLSOUTH WESTERN
Property Description
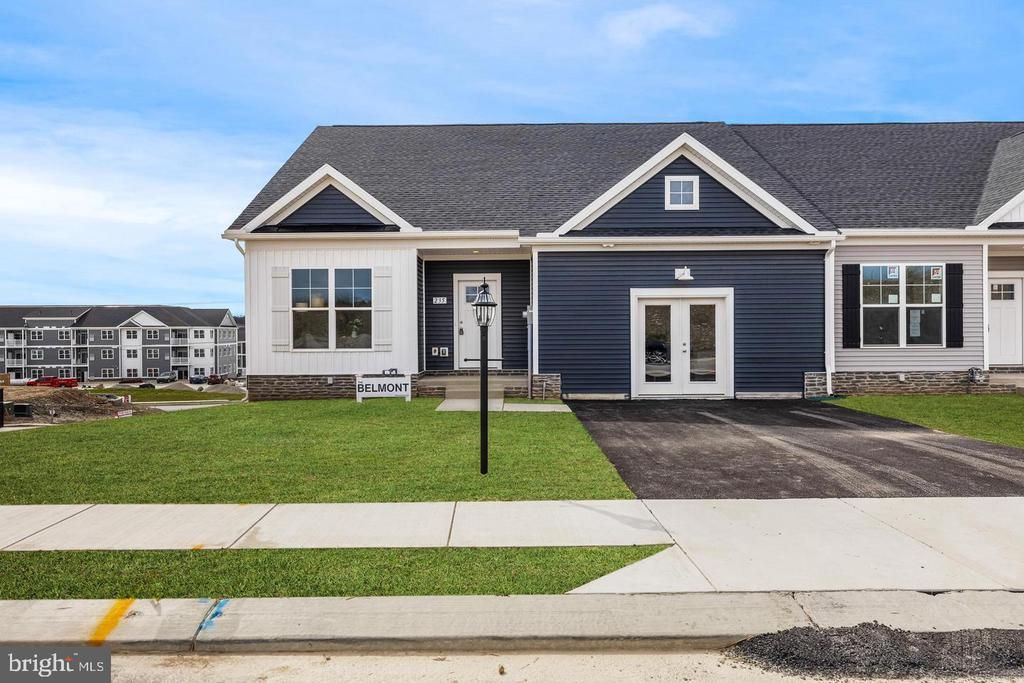
*Listed Price Includes Deck + Walk-Out Basement!* Welcome Home to Belmont Ridge! Move right into your brand new end unit Villa- where 1 floor, low maintenance living has never looked so good! This 3 bedroom and 2 bath villa boasts an open floor plan with a nice open flow and the upgraded kitchen at the center of it all. Owners suite welcomes you like your own private oasis. Fully unfinished 1,470sqft lower level gives you all of the extra space you could need. Well positioned in the outskirts of Hanover, you're close to all major conveniences and commuter routes. This community is one thats worth checking out! Schedule your private showing today! Photos shown are of a model home or similar floor plan and are for illustrative purposes only. Actual home, finishes, features, and selections may vary. Photos may include optional upgrades not included in the purchase price.
Property Features
Property Type: Residential - Townhouse
Basement: Full, Unfinished, Sump Pump
Basement: Yes
Cooling: Central A/C
Fuel Type: Natural Gas
Garage: 2
Heating: Forced Air
Home Style: Craftsman, Villa
Lot Size: 0.05 Acres
Roof Type: Architectural Shingle
Stories: 1.0
Taxes: $0
Year Built: 2026
Feature Descriptions
Accessibility: Level Entry - Main, Other
Additional Structures: Above Grade
Appliances: Built-In Microwave, Dishwasher, Built-In Range
Days on Site: 7
Electric: 200+ Amp Service
Exterior: Vinyl Siding, Stone
Flooring: Luxury Vinyl Plank
HOA Fee: $125.00/Monthly
Interior: Bathroom - Tub Shower, Carpet, Ceiling Fan(s), Combination Kitchen/Dining, Combination Kitchen/Living, Floor Plan - Open, Kitchen - Eat-In, Kitchen - Island, Pantry, Primary Bath(s), Recessed Lighting, Upgraded Countertops, Walk-in Closet(s)
Location: Rural
Lot Dimensions: 0.05 Acre(S)
Municipality: WEST MANHEIM TWP
Parking Notes: 2 Total Parking Spaces
Pet Restrictions: Cats OK, Dogs OK
Sewer: Public Sewer
SQFT Above Finished: 1470
SQFT Total Finished: 1470
Structure Type: End of Row/Townhouse
Total Garage/Parking Spaces: 2
Water: Public
Windows: Insulated
Local Schools
High School: SOUTH WESTERN
School District: SOUTH WESTERN
Listed By / Shown By
Listed By
Agency Name: Cummings & Co. Realtors
Agency Phone: 7179005990
Shown By
Agent Name: Renee Slattery
Agent Phone: (267) 249-9106
Agency Title: Real Estate Excel, The Baringer Group, Ltd.

Estimate Your Payment
Estimated Payment
$ 1,006.64 per month $890.00 Principal & Interest $0.00 Property Tax (data not provided by mls) $116.64 Homeowner's InsuranceChange Payment Information

Privacy Policy / DMCA Notice / ADA Accessibility


This site is hosted, designed and copyright
© 1994 - 2026 by
Delta Media Group, Inc. -- Patent Pending --
96 Bailey Drive | MLS# PAYK2111364
This townhouse located at 96 Bailey Drive, Hanover, PA 17331 is currently listed for sale with an asking price of $399,900. This property was built in 2026 and has 3 bedrooms and 2 full baths with 1470 sq. ft. Bailey Drive is located in the BELMONT RIDGE subdivision within the SOUTH WESTERN school district. Search BELMONT RIDGE real estate on rslattery.reexcelpros.com today.