ReneeSlattery

BEDS2
BATHS2 full
SQUARE FEET1,544
MLS#PACB2050102
STATUSACTIVE
PROPERTY TYPEResidential - Single Family
SUBDIVISIONCOUNTRY MANOR
SCHOOLSHIPPENSBURG AREA
Property Description
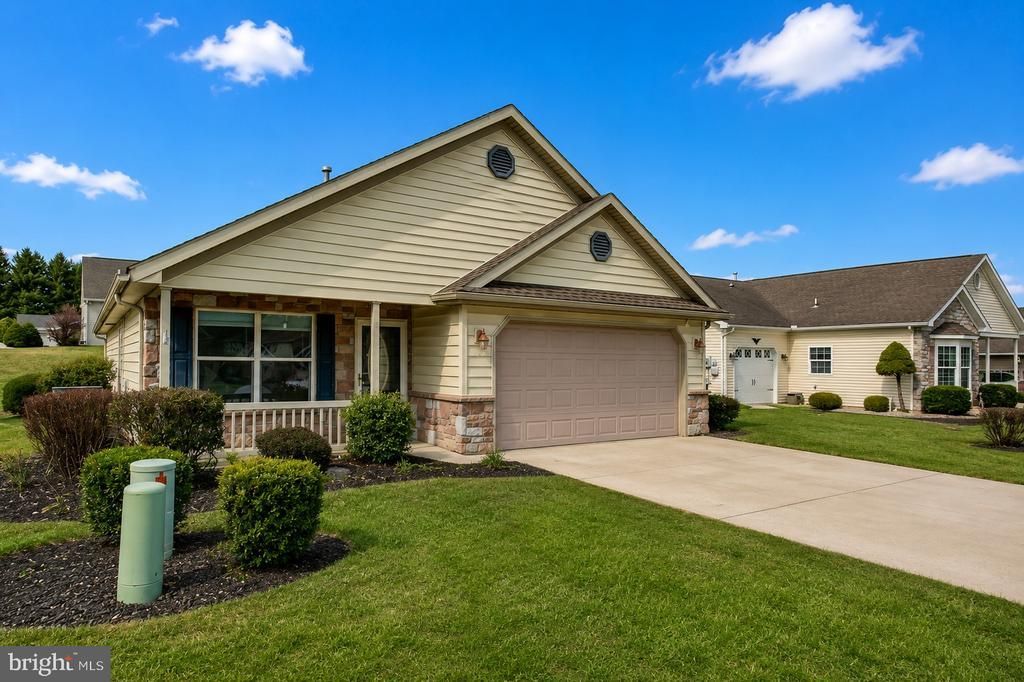
Welcome to 95 Lantern Lane, a move-in-ready home offering comfortable, low-maintenance, one-level living in the gated Country Manor active-adult community. This spacious home features 1,544 square feet, two bedrooms, two full bathrooms and an attached two-car garage. Inside, you’ll find new luxury vinyl plank flooring throughout, fresh paint, new kitchen appliances, an open floor plan, a kitchen island and comfort-height toilets. The bright sunroom provides additional space for relaxing, entertaining or enjoying your morning coffee, while the covered front porch is perfect for rocking chairs or a porch swing. The home also features an accessible entrance, main-level laundry and no interior stairs. The monthly land lease is $683 and includes sewer, trash, recycling, common-area maintenance and access to the community clubhouse, fishing pond and gazebo. This is a land-lease community; there is no separate HOA fee. Country Manor approval and community occupancy requirements apply. Conveniently located near I-81, shopping, restaurants and medical facilities. Some photographs have been virtually staged.
Property Features
Property Type: Residential - Single Family
Cooling: Central A/C
Fuel Type: Natural Gas
Garage: 2
Heating: Forced Air
Home Style: Ranch/Rambler
Lot Size: 0.00 Acre(S)
Stories: 1.0
Taxes: $2,381
Year Built: 2006
Feature Descriptions
Accessibility: Entry Slope <1', Grab Bars Mod, Level Entry - Main, No Stairs
Additional Structures: Above Grade, Below Grade
Appliances: Built-In Range, Dishwasher, Disposal, Dryer, Exhaust Fan, Refrigerator, Washer, Water Heater
Days on Site: 223
Exterior: Stick Built, Stone, Vinyl Siding
Interior: Ceiling Fan(s), Dining Area, Entry Level Bedroom, Floor Plan - Open, Kitchen - Island, Primary Bath(s), Recessed Lighting, Walk-in Closet(s)
Lot Dimensions: 0.00 Acre(S)
Municipality: SOUTHAMPTON TWP
Number of Rooms: 4
Parking Notes: 2 Total Parking Spaces
Pet Restrictions: Number Limit, Size/Weight Restriction, Breed Restrictions
Rooms: Bedroom 2,Bedroom 1,Bathroom 1,Bathroom 2
Sewer: Public Sewer
SQFT Above Finished: 1544
SQFT Total Finished: 1544
Structure Type: Detached
Total Garage/Parking Spaces: 2
Utilities: Cable TV Available, Electric Available, Natural Gas Available, Phone Available, Sewer Available, Water Available
Water: Public
Local Schools
High School: SHIPPENSBURG AREA
Middle School: SHIPPENSBURG AREA
Elementary School: JAMES BURD
School District: SHIPPENSBURG AREA
Listed By / Shown By
Listed By
Agency Name: Keller Williams Realty Centre
Agency Phone: 2403096000
Shown By
Agent Name: Renee Slattery
Agent Phone: (267) 249-9106
Agency Title: Real Estate Excel, The Baringer Group, Ltd.

Estimate Your Payment
Estimated Payment
$ 724.27 per month $464.92 Principal & Interest $198.42 Property Tax $60.93 Homeowner's InsuranceChange Payment Information

Privacy Policy / DMCA Notice / ADA Accessibility


This site is hosted, designed and copyright
© 1994 - 2026 by
Delta Media Group, Inc. -- Patent Pending --
95 Lantern Lane | MLS# PACB2050102
This single family home located at 95 Lantern Lane, Shippensburg, PA 17257 is currently listed for sale with an asking price of $208,900. This property was built in 2006 and has 2 bedrooms and 2 full baths with 1544 sq. ft. Lantern Lane is located in the COUNTRY MANOR subdivision within the SHIPPENSBURG AREA school district. Search COUNTRY MANOR real estate on rslattery.reexcelpros.com today.