ReneeSlattery

BEDS3
BATHS1 full 1 partial
SQUARE FEET1,841
MLS#PABU2129532
STATUSACTIVE
PROPERTY TYPEResidential - Single Family
SUBDIVISIONRICHLAND STA
SCHOOLQUAKERTOWN COMMUNITY
Property Description
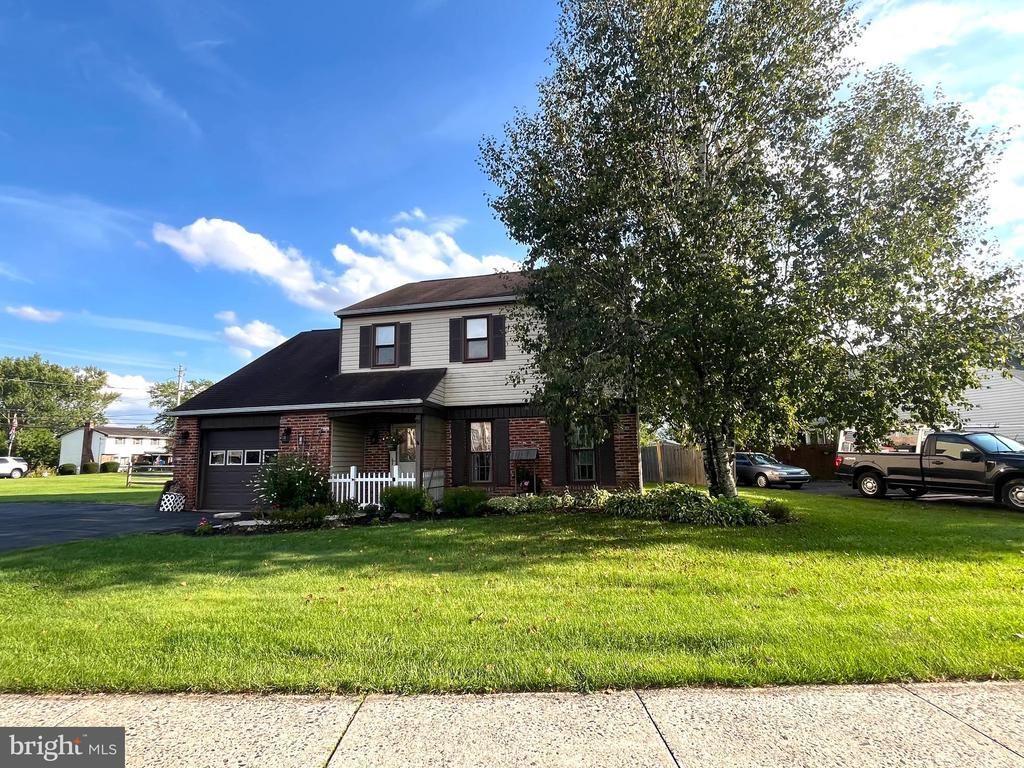
rural living with shopping nearby,3 bedroom and office/ guest room on second floor . Cozy front porch enters to large living room,. Rear exit by first floor laundry room. 24 x 12 partially enclosed porch.palarge Large yard on corner lot, partially fenced area, kitchen views outdoors , dining room picture window,laundry exits ti back rard, attached garage, leaded glass front door and full view storm door. 10 x 12 shed has electric. 2nd floor 3 bedrooms and office/guest room. master br entry to bathroom .
Property Features
Property Type: Residential - Single Family
Cooling: Central A/C
Fuel Type: Oil
Garage: 1
Heating: Forced Air
Home Style: Colonial
Lot Size: 0.28 Acres
Stories: 2.0
Taxes: $5,931
Year Built: 1983
Feature Descriptions
Accessibility: 2+ Access Exits
Additional Structures: Above Grade, Below Grade
Days on Site: 22
Exterior: Frame
HOA Fee: $100.00/Annually
Lot: SideYard(s), Road Frontage, Rear Yard, Corner
Lot Dimensions: 0.28 Acre(S)
Municipality: RICHLAND TWP
Parking Notes: 1 Total Parking Spaces
Rooms: Living Room, Dining Room, Primary Bedroom, Bedroom 2,Kitchen, Laundry, Office, Bathroom 1,Bathroom 3,Half Bath, Screened Porch
Sewer: Public Sewer
SQFT Above Finished: 1841
SQFT Total Finished: 1841
Structure Type: Detached
Total Garage/Parking Spaces: 1
Water: Well
Room Sizes
Primary Bedroom: 16 x 12 Level - Upper 1
Bedroom 2: 14 x 12 Level - Upper 1
Bathroom 3: 18 x 10 Level - Upper 1
Office: 17 x 12 Level - Upper 1
Living Room: 17 x 13 Level - Main
Dining Room: 13 x 11 Level - Main
Kitchen: 15 x 13 Level - Main
Laundry: 8 x 7 Level - Main
Half Bath: 10 x 5 Level - Main
Bathroom 1: 10 x 7 Level - Upper 2
Screened Porch: 24 x 12 Level - Main
Local Schools
School District: QUAKERTOWN COMMUNITY
Listed By / Shown By
Listed By
Agency Name: Iron Valley Real Estate Legacy
Agency Phone: 2156607200
Shown By
Agent Name: Renee Slattery
Agent Phone: (267) 249-9106
Agency Title: Real Estate Excel, The Baringer Group, Ltd.

Estimate Your Payment
Estimated Payment
$ 1,700.00 per month $1,066.05 Principal & Interest $494.25 Property Tax $139.71 Homeowner's InsuranceChange Payment Information

Privacy Policy / DMCA Notice / ADA Accessibility


This site is hosted, designed and copyright
© 1994 - 2026 by
Delta Media Group, Inc. -- Patent Pending --
881 Depot Lane | MLS# PABU2129532
This single family home located at 881 Depot Lane, Quakertown, PA 18951 is currently listed for sale with an asking price of $479,000. This property was built in 1983 and has 3 bedrooms and 1 full and 1 partial baths with 1841 sq. ft. Depot Lane is located in the RICHLAND STA subdivision within the QUAKERTOWN COMMUNITY school district. Search RICHLAND STA real estate on rslattery.reexcelpros.com today.