ReneeSlattery

BEDS3
BATHS1 full
SQUARE FEET1,175
MLS#PAPH2651396
STATUSACTIVE
PROPERTY TYPEResidential - Single Family
SUBDIVISIONANDORRA
SCHOOLPHILADELPHIA CITY
Property Description
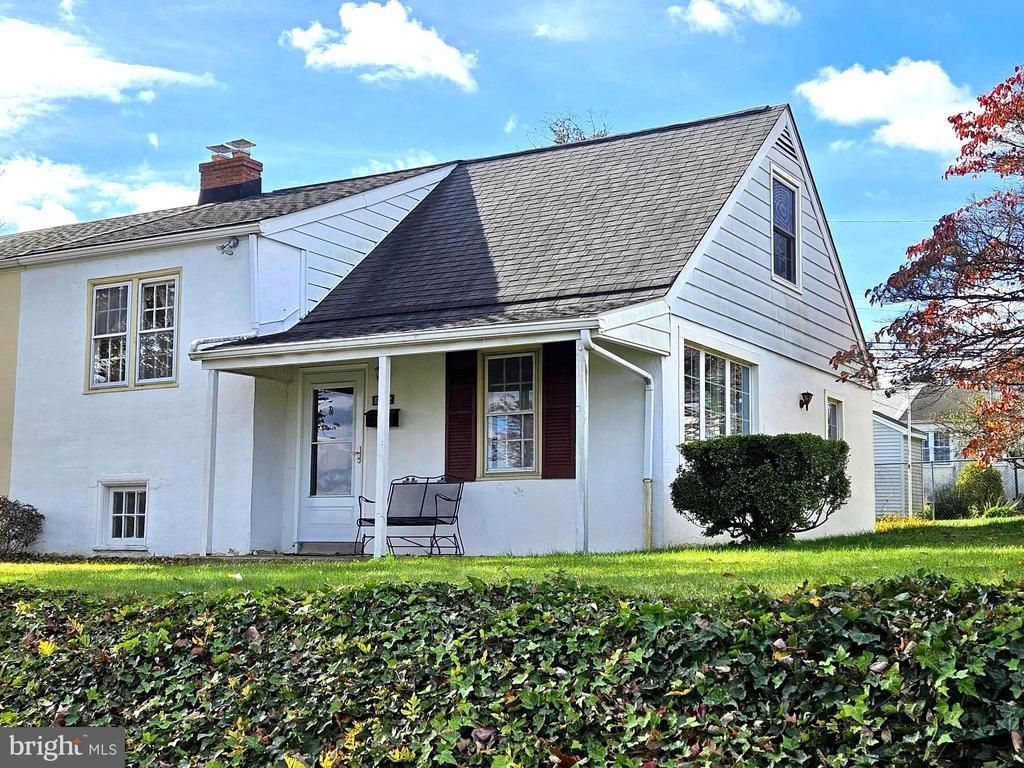
Wonderful opportunity for a homeowner with a vision! This home offers incredible potential in a prime location in the Andorra section of Philadelphia. The main level of this twin home has a living room, dining room and galley kitchen with access to the spacious backyard, perfect for entertaining and relaxing. On the second level are two bedrooms and a full bath with a hall closet and linen closet for additional storage. The one bedroom with built-ins and shelving was used as an office/den. The second bedroom has a view of the backyard. The third level features a bedroom and expansive attic space. The creative homeowner can find ways to expand the flexible use of the basement for work, recreation or storage areas. Some additional features are: replacement windows throughout most of the home; roof within the last 5 years; hot water heater in 2023. Enjoy the benefits of this community conveniently located to public transportation, Center City, Manayunk, and the Fairmount Park walking trails. This property is an estate and is being sold “as-is”.
Property Features
Property Type: Residential - Single Family
Basement: Full, Unfinished
Basement: Yes
Cooling: None
Fuel Type: Natural Gas
Heating: Forced Air
Home Style: Split Level
Lot Size: 0.15 Acres
Stories: 1.5
Taxes: $4,368
Year Built: 1953
Feature Descriptions
Additional Structures: Above Grade, Below Grade
Appliances: Oven/Range - Gas, Refrigerator, Washer, Water Heater
Days on Site: 3
Electric: 100 Amp Service
Exterior: Sidewalks, Street Lights
Exterior: Masonry
Flooring: Hardwood
Interior: Attic, Bathroom - Tub Shower, Combination Dining/Living, Floor Plan - Traditional, Kitchen - Galley, Wood Floors
Lot Dimensions: 0.15 Acre(S)
Municipality: PHILADELPHIA
Pet Restrictions: No Pet Restrictions
Rooms: Living Room, Dining Room, Bedroom 2,Bedroom 3,Kitchen, Basement, Bedroom 1,Full Bath
Sewer: Public Sewer
SQFT Above Finished: 1175
SQFT Total Finished: 1175
Structure Type: Twin/Semi-Detached
Water: Public
Room Sizes
Living Room: 16 x 11 Level - Main
Dining Room: 11 x 7 Level - Main
Bedroom 1: 11 x 9 Level - Upper 1
Bedroom 2: 12 x 9 Level - Upper 1
Bedroom 3: 12 x 10 Level - Upper 2
Local Schools
School District: PHILADELPHIA CITY
Listed By / Shown By
Listed By
Agency Name: Long & Foster Real Estate, Inc.
Agency Phone: 2156545900
Shown By
Agent Name: Renee Slattery
Agent Phone: (267) 249-9106
Agency Title: Real Estate Excel, The Baringer Group, Ltd.

Estimate Your Payment
Estimated Payment
$ 1,118.92 per month $667.45 Principal & Interest $364.00 Property Tax $87.47 Homeowner's InsuranceChange Payment Information

Privacy Policy / DMCA Notice / ADA Accessibility


This site is hosted, designed and copyright
© 1994 - 2026 by
Delta Media Group, Inc. -- Patent Pending --
8612 Lykens Lane | MLS# PAPH2651396
This single family home located at 8612 Lykens Lane , Philadelphia, PA 19128 is currently listed for sale with an asking price of $299,900. This property was built in 1953 and has 3 bedrooms and 1 full baths with 1175 sq. ft. Lykens Lane is located in the ANDORRA subdivision within the PHILADELPHIA CITY school district. Search ANDORRA real estate on rslattery.reexcelpros.com today.