ReneeSlattery

BEDS0
BATHS
SQUARE FEET2,915
MLS#PALA2093728
STATUSACTIVE
PROPERTY TYPEMulti Unit - Multiple
SCHOOLPEQUEA VALLEY
Property Description
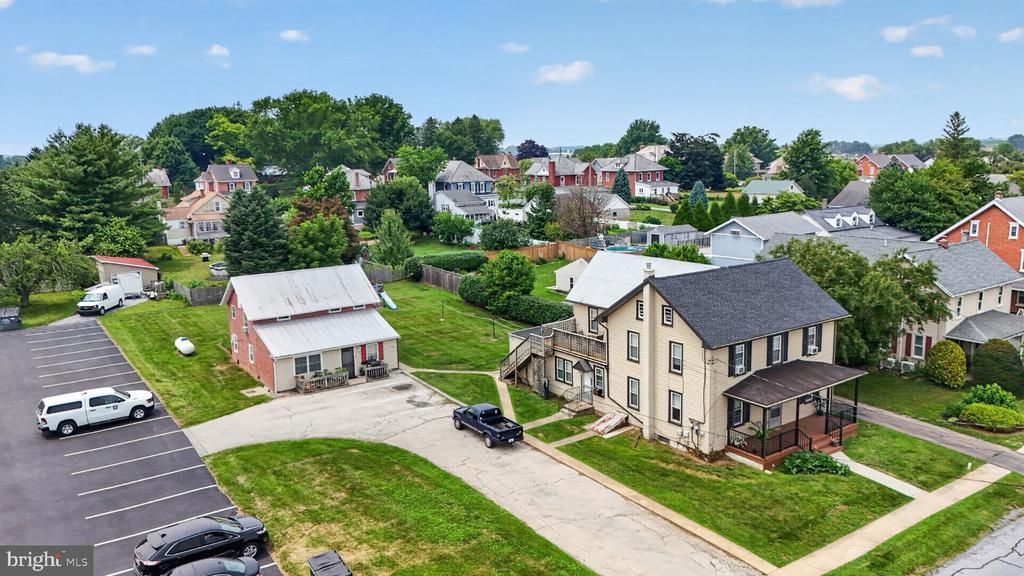
**This property will be offered at Public Auction on September 23, 2026 @ 6:00 PM. The listing price is the suggested opening bid only and in no way reflects the final sales price. $35,000 initial investment is due on auction date. 2% transfer tax to be paid by the purchaser. Settlement on or before November 20, 2026.**Public Remarks** Discover an exceptional fully occupied 4-unit investment property at 796 Pequea Ave in Gap, PA, offering strong cash flow and excellent condition on a convenient 0.47-acre lot. This easy-to-manage multi-family features two well-maintained buildings: Units A & B comprise a spacious home recently updated with a new roof, vinyl siding, windows, front porch, and interior improvements, while Units C & D include a second 2-unit residence with a newly installed HVAC system. Generating approximately $56,400 in annual gross income ($4,700 monthly) with separate meters and tenants responsible for all utilities, the property benefits from low owner expenses (roughly $320/month for water, sewer, and trash), public sewer, off-street parking, a blacktop driveway, cement sidewalks, and a large backyard—delivering the reliable returns and low-maintenance appeal today’s smart investors seek.
Property Features
Property Type: Multi Unit - Multiple
Cooling: Window Unit(s)
Fuel Type: Oil
Heating: Baseboard - Electric, Baseboard - Hot Water
Home Style: Colonial
Lot Size: 0.47 Acres
Roof Type: Asphalt, Metal
Taxes: $5,711
Year Built: 1890
Feature Descriptions
Accessibility: 2+ Access Exits
Additional Structures: Above Grade, Below Grade
Days on Site: 28
Exterior: Frame, Vinyl Siding
Lot Dimensions: 0.47 Acre(S)
Municipality: SALISBURY TWP
One Bedroom Units: 1
Sewer: Public Sewer
Structure Type: Detached
Three Bedroom Units: 1
Total Garage/Parking Spaces: 6
Two Bedroom Units: 2
Units: 4
Water: Well
Local Schools
School District: PEQUEA VALLEY
Listed By / Shown By
Listed By
Agency Name: William Penn Real Estate Assoc
Agency Phone: 7172997070
Shown By
Agent Name: Renee Slattery
Agent Phone: (267) 249-9106
Agency Title: Real Estate Excel, The Baringer Group, Ltd.

Estimate Your Payment
Estimated Payment
$ 1,168.16 per month $612.03 Principal & Interest $475.92 Property Tax $80.21 Homeowner's InsuranceChange Payment Information

Privacy Policy / DMCA Notice / ADA Accessibility


This site is hosted, designed and copyright
© 1994 - 2026 by
Delta Media Group, Inc. -- Patent Pending --
796 Pequea Avenue | MLS# PALA2093728
This multi-family property located at 796 Pequea Avenue, Gap, PA 17527 is currently listed for sale with an asking price of $275,000. Pequea Avenue is located within the PEQUEA VALLEY school district. Search Gap real estate on rslattery.reexcelpros.com today.