ReneeSlattery

BEDS3
BATHS2 full 2 partial
SQUARE FEET1,470
MLS#PACT2135612
STATUSACTIVE
PROPERTY TYPERental - Townhouse
SUBDIVISIONVILLAGES AT SPRING HILL
SCHOOLSPRING-FORD AREA
Property Description
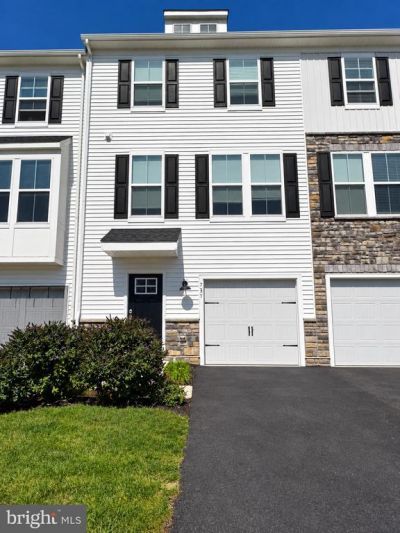
Welcome home to this spacious 3-bedroom, 2 full and 2 half bath townhome in Spring City, offering a comfortable layout with plenty of flexible living space. The main level features a bright and inviting living area, dining space, kitchen, and convenient half bath. Step outside onto the deck, perfect for relaxing, entertaining, or enjoying your morning coffee. Upstairs, you'll find three well-sized bedrooms, including a primary suite with its own private full bath. Two additional bedrooms share a hall bath, while second-floor laundry adds everyday convenience. The finished basement provides additional flex space that can easily serve as a family room, home office, gym, playroom, or entertainment area, along with an additional half bath. Conveniently located near major roadways, shopping, dining, and all that the Spring City and surrounding areas have to offer. With multiple levels of living space and a versatile floor plan, this home is ready for its next occupants!
Property Features
Property Type: Rental - Townhouse
Basement: Fully Finished
Basement: Yes
Cooling: Central A/C
Fuel Type: Natural Gas
Garage: 1 car attached
Heating: Central
Lot Size: 0.05 Acres
Stories: 3.0
Year Built: 2023
Feature Descriptions
Additional Structures: Above Grade, Below Grade
Days on Site: 2
Exterior: Combination
HOA Fee: $140.00/Monthly
Lot Dimensions: 0.05 Acre(S)
Municipality: SPRING CITY BORO
Pet Restrictions: Case by Case Basis, Pet Addendum/Deposit
Rent Includes: HOA/Condo Fee, Trash Removal
Sewer: Public Sewer
SQFT Above Finished: 1320
SQFT Below Finished: 150
SQFT Total Finished: 1470
Structure Type: Interior Row/Townhouse
Total Garage/Parking Spaces: 2
Water: Public
Local Schools
High School: SPRING-FORD SENIOR
School District: SPRING-FORD AREA
Listed By / Shown By
Listed By
Agency Name: RE/MAX Ready
Agency Phone: 6108286300
Shown By
Agent Name: Renee Slattery
Agent Phone: (267) 249-9106
Agency Title: Real Estate Excel, The Baringer Group, Ltd.


Privacy Policy / DMCA Notice / ADA Accessibility


This site is hosted, designed and copyright
© 1994 - 2026 by
Delta Media Group, Inc. -- Patent Pending --
737 Peony Lane | MLS# PACT2135612
This property located at 737 Peony Lane, Spring City, PA 19475 is currently listed for rent with an asking price of $2,800 / Monthly. Peony Lane is located within the SPRING-FORD AREA school district. Search Spring City real estate on rslattery.reexcelpros.com today.