ReneeSlattery

BEDS2
BATHS1 full 1 partial
SQUARE FEET1,356
MLS#MDBC2170146
STATUSACTIVE
PROPERTY TYPEResidential - Townhouse
SUBDIVISIONDUNDALK
SCHOOLBALTIMORE COUNTY PUBLIC SCHOOLS
Property Description
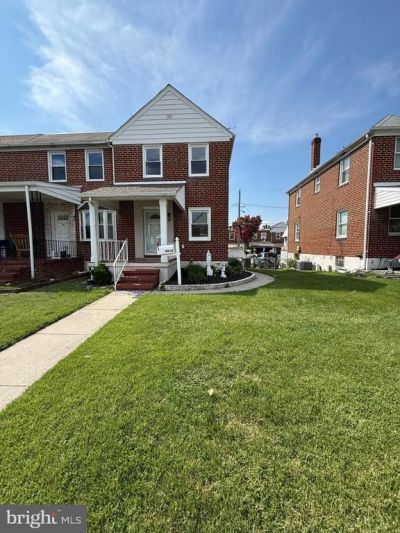
Welcome to 6810 Duluth Avenue — a meticulously maintained brick townhouse offering the perfect blend of classic character and thoughtful, modern updates. A beautiful front porch entry welcomes you inside, where an open-concept kitchen anchors the main level, fully updated and ready for everyday living and entertaining alike. Upstairs, the second floor has been reimagined into two spacious bedrooms, including an oversized primary suite created by combining the home's two largest rooms into one true retreat. Downstairs, the fully finished lower level adds a third bedroom plus a beautifully updated full bathroom with a walk-in shower — ideal for guests, extended family, or a private home office. Additional highlights include a separate laundry area and attic access with a convenient pull-down staircase for extra storage, plus a covered back porch perfect for slowing down at the end of the day. Step through the rear entry to a fully fenced backyard complete with a private parking pad and shed. Updated. Move-in ready. Long vacant and lovingly maintained — this home is ready to welcome its next owner. Come see why 6810 Duluth Avenue is ready to be called home. PROPERTY HIGHLIGHTS •
Property Features
Property Type: Residential - Townhouse
Basement: Connecting Stairway, Daylight, Partial, Fully Finished, Heated, Improved, Interior Access, Outside Entrance, Rear Entrance, Walkout Level, Windows
Basement: Yes
Cooling: Ceiling Fan(s), Central A/C
Fuel Type: Natural Gas
Heating: Forced Air
Home Style: Colonial
Lot Size: 0.06 Acres
Roof Type: Asphalt
Stories: 3.0
Taxes: $2,189
Year Built: 1953
Feature Descriptions
Additional Structures: Above Grade, Below Grade
Appliances: Dishwasher, Dryer, Oven/Range - Gas, Range Hood, Refrigerator, Washer, Water Heater
Days on Site: 9
Electric: 100 Amp Service
Exterior: Sidewalks, Street Lights
Exterior: Brick
Flooring: Hardwood, Ceramic Tile, Carpet, Vinyl
Interior: Attic, Kitchen - Galley, Bathroom - Tub Shower
Lot Dimensions: 0.06 Acre(S)
Parking Features: Concrete Driveway
Pet Restrictions: No Pet Restrictions
Rooms: Living Room, Dining Room, Primary Bedroom, Bedroom 2,Bedroom 3,Kitchen, Laundry, Bathroom 1
Sewer: Public Sewer
SQFT Above Finished: 1056
SQFT Below Finished: 300
SQFT Total Finished: 1356
Structure Type: End of Row/Townhouse
Utilities: Above Ground, Cable TV
Water: Public
Windows: Double Pane, Replacement, Screens
Local Schools
High School: DUNDALK
School District: BALTIMORE COUNTY PUBLIC SCHOOLS
Listed By / Shown By
Listed By
Agency Name: EXP Realty, LLC
Agency Phone: 8888607369
Shown By
Agent Name: Renee Slattery
Agent Phone: (267) 249-9106
Agency Title: Real Estate Excel, The Baringer Group, Ltd.

Estimate Your Payment
Estimated Payment
$ 809.21 per month $554.17 Principal & Interest $182.42 Property Tax $72.63 Homeowner's InsuranceChange Payment Information

Privacy Policy / DMCA Notice / ADA Accessibility


This site is hosted, designed and copyright
© 1994 - 2026 by
Delta Media Group, Inc. -- Patent Pending --
6810 Duluth | MLS# MDBC2170146
This townhouse located at 6810 Duluth, Dundalk, MD 21222 is currently listed for sale with an asking price of $249,000. This property was built in 1953 and has 2 bedrooms and 1 full and 1 partial baths with 1356 sq. ft. Duluth is located in the DUNDALK subdivision within the BALTIMORE COUNTY PUBLIC SCHOOLS school district. Search DUNDALK real estate on rslattery.reexcelpros.com today.