ReneeSlattery

BEDS3
BATHS1 full
SQUARE FEET1,005
MLS#PABK2077394
STATUSPENDING
PROPERTY TYPEResidential - Single Family
SCHOOLGOVERNOR MIFFLIN
Property Description
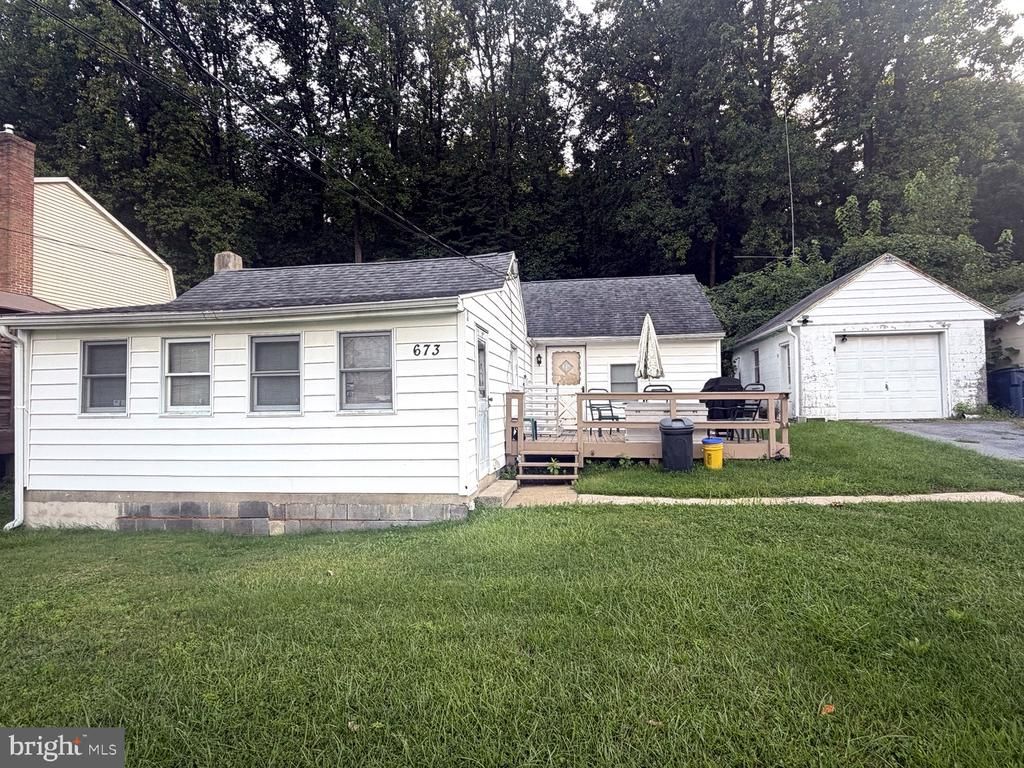
**HOUSE HAS BEEN EMPTIED** Opportunity knocks with this 3-bedroom detached ranch priced under $200,000! Offering great bones and plenty of potential, this home is ready for its next owner to roll up their sleeves and make it their own. Major updates include a new roof, newer water heater, and updated full bathroom. Inside you'll find three bedrooms, including a generously sized primary bedroom. It has central air and forced hot air for effecient heating and cooling. Outside, enjoy a nice grassy front yard, a private backyard backing to trees, and a detached garage. The property is being sold As-Is, making it an ideal opportunity for investors, renovators, or buyers looking to build some sweat equity. Conveniently located near major highways, shopping, dining, and within a popular school district. Bring your vision and some elbow grease there's tons of potential here to create a beautiful home of your own!
Property Features
Property Type: Residential - Single Family
Basement: Partial, Unfinished
Basement: Yes
Cooling: Central A/C
Fuel Type: Oil
Garage: 1
Heating: Forced Air, Heat Pump(s), Heat Pump - Oil BackUp
Home Style: Ranch/Rambler
Lot Size: 0.17 Acres
Roof Type: Shingle, Asphalt
Stories: 1.0
Taxes: $2,640
Year Built: 1955
Feature Descriptions
Accessibility: 2+ Access Exits
Additional Structures: Above Grade, Below Grade
Appliances: Dishwasher, Dryer - Electric, Microwave, Oven/Range - Electric, Washer, Water Heater
Days on Site: 16
Electric: 200+ Amp Service
Exterior: Sidewalks
Exterior: Asbestos
Fencing: Partially, Privacy, Wood
Flooring: Carpet, Ceramic Tile, Partially Carpeted
Interior: Attic, Ceiling Fan(s), Combination Kitchen/Dining, Kitchen - Eat-In
Lot: Backs to Trees, Rear Yard
Lot Dimensions: 0.17 Acre(S)
Municipality: CUMRU TWP
Number of Rooms: 6
Parking Notes: 7 Total Parking Spaces
Pet Restrictions: No Pet Restrictions
Sewer: Public Sewer
SQFT Above Finished: 1005
SQFT Total Finished: 1005
Structure Type: Detached
Total Garage/Parking Spaces: 7
Water: Private, Well
Local Schools
High School: GOV MIFFLIN
Middle School: GOVERNOR MIFFLIN
Elementary School: CUMRU
School District: GOVERNOR MIFFLIN
Listed By / Shown By
Listed By
Agency Name: Coldwell Banker Hearthside - Bethlehem
Agency Phone: 6109369953
Shown By
Agent Name: Renee Slattery
Agent Phone: (267) 249-9106
Agency Title: Real Estate Excel, The Baringer Group, Ltd.

Estimate Your Payment
Estimated Payment
$ 710.86 per month $433.99 Principal & Interest $220.00 Property Tax $56.88 Homeowner's InsuranceChange Payment Information

Privacy Policy / DMCA Notice / ADA Accessibility


This site is hosted, designed and copyright
© 1994 - 2026 by
Delta Media Group, Inc. -- Patent Pending --
673 Fairmont Avenue | MLS# PABK2077394
This single family home located at 673 Fairmont Avenue, Mohnton, PA 19540 is currently listed for sale with an asking price of $195,000. This property was built in 1955 and has 3 bedrooms and 1 full baths with 1005 sq. ft. Fairmont Avenue is located within the GOVERNOR MIFFLIN school district. Search Mohnton real estate on rslattery.reexcelpros.com today.