ReneeSlattery

BEDS3
BATHS1 full 1 partial
SQUARE FEET1,688
MLS#PASK2029280
STATUSACTIVE
PROPERTY TYPEResidential - Single Family
SUBDIVISIONPOTTSVILLE
SCHOOLPOTTSVILLE AREA
Property Description
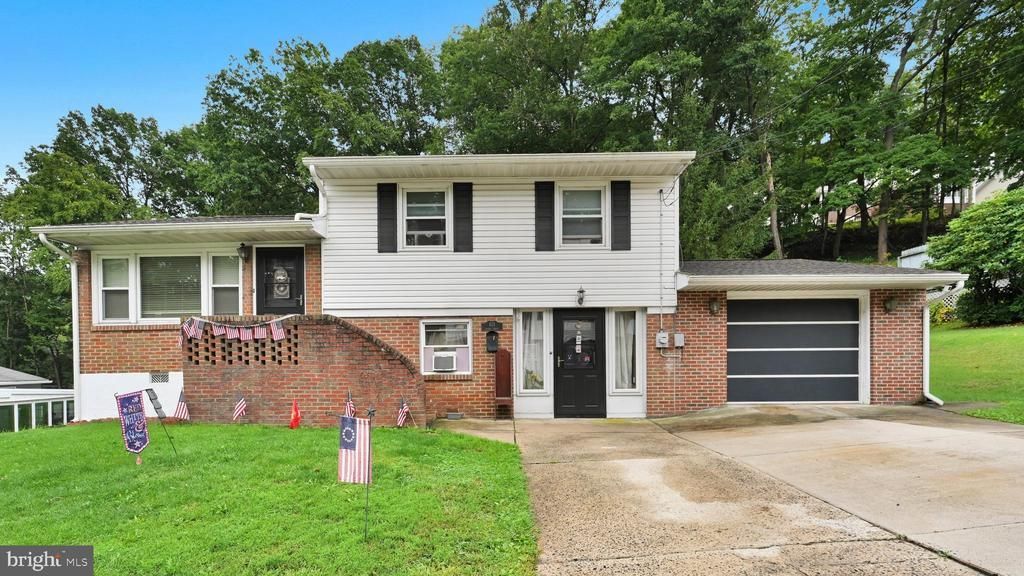
Motivated Seller!! Well-Maintained 3-Bedroom Home in a Quiet Neighborhood! Welcome home to this lovingly cared-for 3-bedroom, 1.5-bath home featuring hardwood floors throughout, a convenient laundry room, and a heated garage. Relax in the bright sunroom with all-new windows, or enjoy the added convenience of a water filtration system. Outside, you'll find a concrete driveway with parking for 3+ vehicles, along with seamless gutters and leaf guards for easy maintenance. Nestled in a quiet neighborhood and offering comfort, functionality, and plenty of desirable features, this home is move-in ready and waiting for its new owner!
Property Features
Property Type: Residential - Single Family
Cooling: None
Fuel Type: Oil
Garage: 1
Heating: Baseboard - Hot Water
Home Style: Split Level
Lot Size: 0.22 Acres
Roof Type: Architectural Shingle
Stories: 2.0
Taxes: $3,335
Year Built: 2015
Feature Descriptions
Additional Structures: Above Grade, Below Grade
Days on Site: 8
Exterior: Gutter System, Stone Retaining Walls
Exterior: Brick, Vinyl Siding
Flooring: Carpet, Hardwood
Interior: Water Treat System, Wood Floors
Lot Dimensions: 0.22 Acre(S)
Municipality: POTTSVILLE
Number of Rooms: 10
Parking Features: Concrete Driveway
Parking Notes: 1 Total Parking Spaces
Pet Restrictions: No Pet Restrictions
Rooms: Living Room, Dining Room, Primary Bedroom, Bedroom 2,Bedroom 3,Kitchen, Laundry, Primary Bathroom, Half Bath
Sewer: Public Sewer
SQFT Above Finished: 1688
SQFT Total Finished: 1688
Structure Type: Detached
Total Garage/Parking Spaces: 1
Water: Public
Room Sizes
Kitchen: 16 x 11 Level - Main
Dining Room: 12 x 14 Level - Main
Living Room: 13 x 15 Level - Main
Laundry: 8 x 8 Level - Lower 1
Half Bath: 10 x 8 Level - Lower 1
Living Room: 16 x 21 Level - Lower 1
Primary Bathroom: 10 x 8 Level - Upper 1
Primary Bedroom: 11 x 13 Level - Upper 1
Bedroom 2: 10 x 11 Level - Upper 1
Bedroom 3: 10 x 10 Level - Upper 1
Local Schools
School District: POTTSVILLE AREA
Listed By / Shown By
Listed By
Agency Name: Mullen Realty Associates
Agency Phone: 5703664686
Shown By
Agent Name: Renee Slattery
Agent Phone: (267) 249-9106
Agency Title: Real Estate Excel, The Baringer Group, Ltd.

Estimate Your Payment
Estimated Payment
$ 881.80 per month $533.91 Principal & Interest $277.92 Property Tax $69.97 Homeowner's InsuranceChange Payment Information

Privacy Policy / DMCA Notice / ADA Accessibility


This site is hosted, designed and copyright
© 1994 - 2026 by
Delta Media Group, Inc. -- Patent Pending --
613 S Snyder Street | MLS# PASK2029280
This single family home located at 613 S Snyder Street, Pottsville, PA 17901 is currently listed for sale with an asking price of $239,900. This property was built in 2015 and has 3 bedrooms and 1 full and 1 partial baths with 1688 sq. ft. S Snyder Street is located in the POTTSVILLE subdivision within the POTTSVILLE AREA school district. Search POTTSVILLE real estate on rslattery.reexcelpros.com today.