ReneeSlattery

BEDS3
BATHS2 full
SQUARE FEET1,604
MLS#PABU2129610
STATUSACTIVE
PROPERTY TYPEResidential - Single Family
SUBDIVISIONFAIRLESS HILLS
SCHOOLPENNSBURY
Property Description
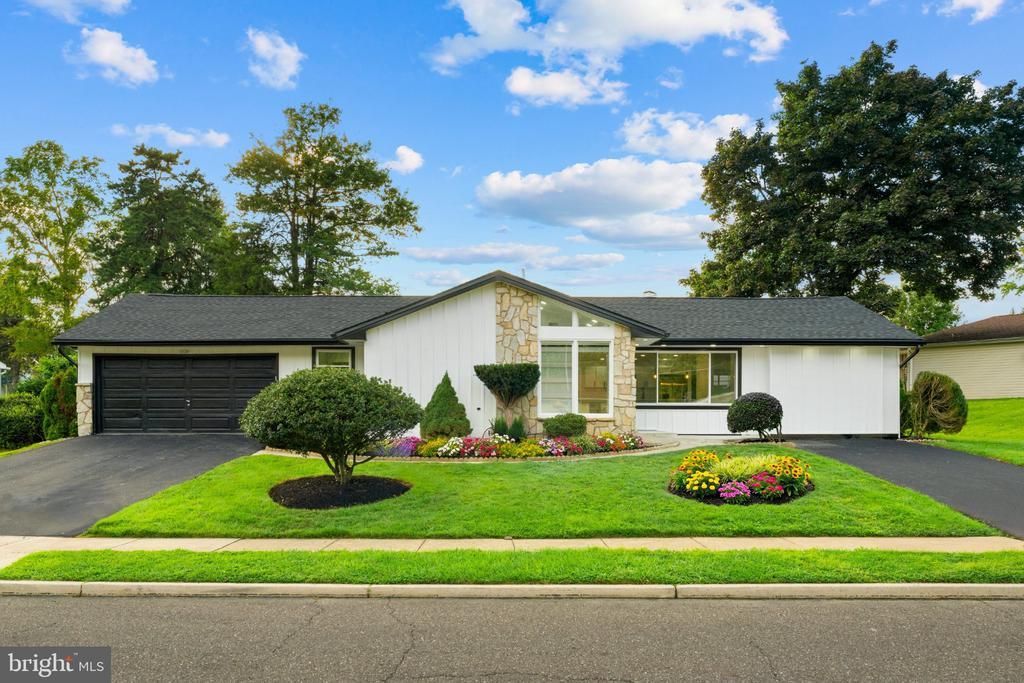
Welcome to one of the finest established neighborhoods in Fairless Hills. Located in a sought after community for families looking for highly rated Pennsbury schools or for those downsizing. This beautiful home is unlike anything else you've seen in the area. Completely reimagined and better than new, virtually everything has been replaced providing peace of mind and comfort for many years to come. All work has been done with proper permits. Schedule your appointment asap because this one will go fast!
Property Features
Property Type: Residential - Single Family
Cooling: Central A/C
Fireplaces: 1
Fuel Type: Electric
Garage: 2
Heating: Forced Air
Home Style: Ranch/Rambler
Lot Size: 0.00 Acre(S)
Stories: 1.0
Taxes: $4,914
Year Built: 1953
Feature Descriptions
Accessibility: No Stairs, Level Entry - Main
Additional Structures: Above Grade, Below Grade
Appliances: Dishwasher, Energy Efficient Appliances, Oven/Range - Electric, Stainless Steel Appliances, Refrigerator, Microwave
Days on Site: 19
Exterior: Frame
Fencing: Fully
Fireplace: Stone
Flooring: Luxury Vinyl Plank, Ceramic Tile
Interior: Bathroom - Tub Shower, Bathroom - Walk-In Shower, Built-Ins, Ceiling Fan(s), Combination Kitchen/Dining, Combination Dining/Living, Dining Area, Entry Level Bedroom, Family Room Off Kitchen, Floor Plan - Open, Kitchen - Eat-In, Kitchen - Island, Primary Bath(s), Recessed Lighting, Upgraded Countertops
Lot Dimensions: 0.00 Acre(S)
Municipality: FALLS TWP
Parking Features: Asphalt Driveway
Parking Notes: 6 Total Parking Spaces
Sewer: Public Sewer
SQFT Above Finished: 1604
SQFT Total Finished: 1604
Structure Type: Detached
Total Garage/Parking Spaces: 6
Water: Public
Local Schools
School District: PENNSBURY
Listed By / Shown By
Listed By
Agency Name: Wynn Real Estate LLC
Agency Phone: 2159381777
Shown By
Agent Name: Renee Slattery
Agent Phone: (267) 249-9106
Agency Title: Real Estate Excel, The Baringer Group, Ltd.

Estimate Your Payment
Estimated Payment
$ 1,859.11 per month $1,281.65 Principal & Interest $409.50 Property Tax $167.96 Homeowner's InsuranceChange Payment Information

Privacy Policy / DMCA Notice / ADA Accessibility


This site is hosted, designed and copyright
© 1994 - 2026 by
Delta Media Group, Inc. -- Patent Pending --
521 Parkway Drive | MLS# PABU2129610
This single family home located at 521 Parkway Drive, Fairless Hills, PA 19030 is currently listed for sale with an asking price of $575,875. This property was built in 1953 and has 3 bedrooms and 2 full baths with 1604 sq. ft. Parkway Drive is located in the FAIRLESS HILLS subdivision within the PENNSBURY school district. Search FAIRLESS HILLS real estate on rslattery.reexcelpros.com today.