ReneeSlattery

BEDS4
BATHS2 full 1 partial
SQUARE FEET2,359
MLS#PACB2058262
STATUSACTIVE
PROPERTY TYPEResidential - Single Family
SUBDIVISIONGOOD HOPE TERRACE
SCHOOLCUMBERLAND VALLEY
Property Description
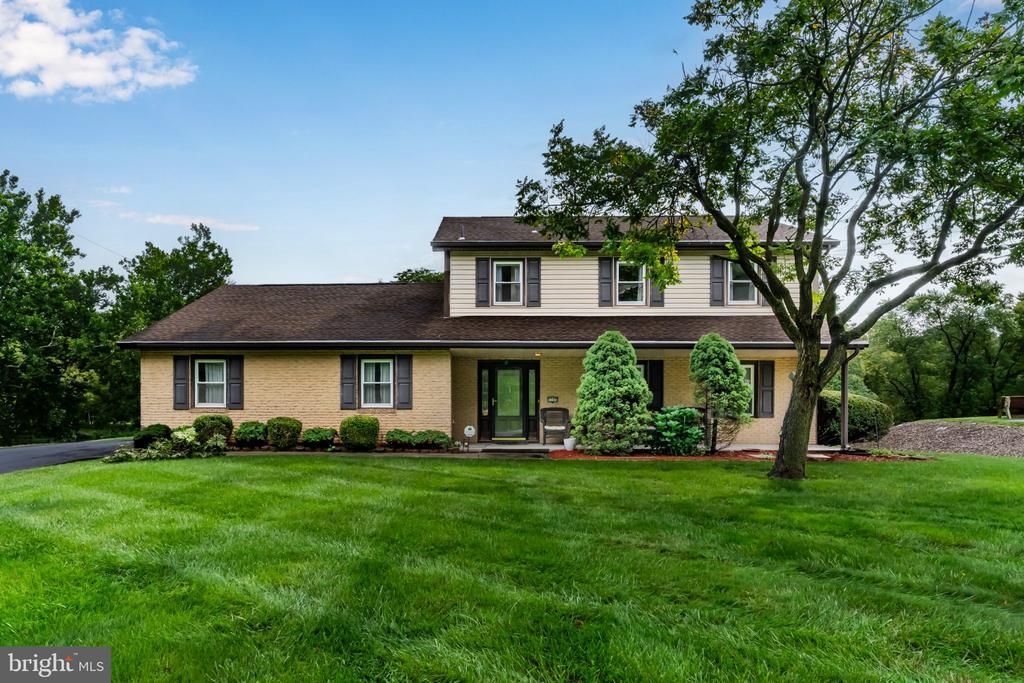
This is an opportunity!!!! The home is being sold to settle an estate. Being sold as-is. Nestled in the serene Good Hope Terrace, this charming traditional home offers a unique blend of comfort and natural beauty. With 75 feet of waterfront along the picturesque Conodoguinet Creek, imagine waking up to the soothing sounds of water and enjoying tranquil views right from your backyard. The expansive 0.53-acre lot provides ample space for outdoor activities, gardening, or simply unwinding by the water's edge. Inside, this spacious 4-bedroom, 2.5-bathroom residence is ready for a new owner to enjoy. The side-entry garage adds convenience, while the traditional brick and vinyl siding exterior exudes timeless appeal. Whether you're looking to create lasting memories or seeking a peaceful retreat, this home offers the perfect canvas for your vision. Embrace the beauty of waterfront living and make this inviting property your own!
Property Features
Property Type: Residential - Single Family
Basement: Yes
Basement: Full, Unfinished
Cooling: Central A/C
Fuel Type: Electric
Garage: 2
Heating: Heat Pump(s)
Home Style: Traditional
Lot Size: 0.53 Acres
Roof Type: Architectural Shingle
Stories: 2.0
Taxes: $3,274
Year Built: 1969
Feature Descriptions
Accessibility: 36"+ wide Halls
Additional Structures: Above Grade, Below Grade
Days on Site: 8
Electric: 200+ Amp Service
Exterior: Brick, Vinyl Siding
Lake Name: Conodoguinet
Lot Dimensions: 0.53 Acre(S)
Municipality: HAMPDEN TWP
Parking Notes: 2 Total Parking Spaces
Sewer: Public Sewer
SQFT Above Finished: 2359
SQFT Total Finished: 2359
Structure Type: Detached
Total Garage/Parking Spaces: 2
Utilities: Cable TV Available, Electric Available
Water: Public
Local Schools
High School: CUMBERLAND VALLEY
School District: CUMBERLAND VALLEY
Listed By / Shown By
Listed By
Agency Name: Heritage Real Estate Group, LLC
Agency Phone: 7179202000
Shown By
Agent Name: Renee Slattery
Agent Phone: (267) 249-9106
Agency Title: Real Estate Excel, The Baringer Group, Ltd.

Estimate Your Payment
Estimated Payment
$ 1,277.21 per month $888.00 Principal & Interest $272.83 Property Tax $116.38 Homeowner's InsuranceChange Payment Information

Privacy Policy / DMCA Notice / ADA Accessibility


This site is hosted, designed and copyright
© 1994 - 2026 by
Delta Media Group, Inc. -- Patent Pending --
5205 Terrace Road | MLS# PACB2058262
This single family home located at 5205 Terrace Road, Mechanicsburg, PA 17050 is currently listed for sale with an asking price of $399,000. This property was built in 1969 and has 4 bedrooms and 2 full and 1 partial baths with 2359 sq. ft. Terrace Road is located in the GOOD HOPE TERRACE subdivision within the CUMBERLAND VALLEY school district. Search GOOD HOPE TERRACE real estate on rslattery.reexcelpros.com today.