ReneeSlattery

BEDS2
BATHS2 full
SQUARE FEET1,500
MLS#PABU2130264
STATUSACTIVE
PROPERTY TYPEResidential - Townhouse
SUBDIVISIONFEASTERVILLE
SCHOOLNESHAMINY
Property Description
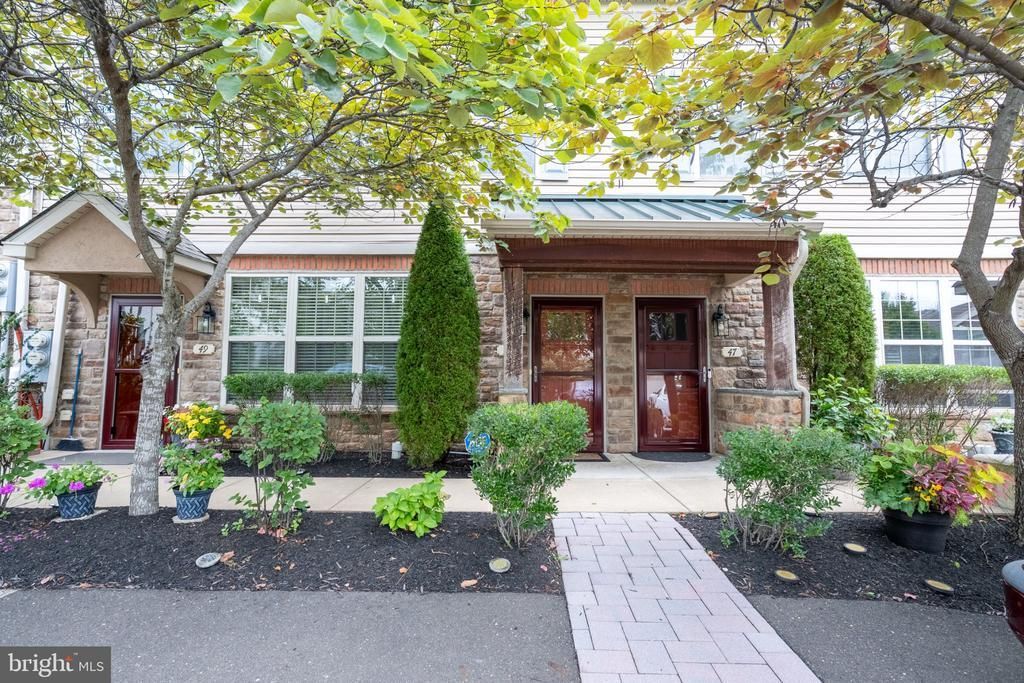
Welcome to 51 Brinkmanns Way, a beautifully maintained townhouse in the desirable Emerald Walk community of Feasterville-Trevose. Built in 2016, this inviting 2-bedroom, 2-bath home offers approximately 1,500 square feet of comfortable living space with a thoughtfully designed layout. The open and versatile floor plan provides plenty of room for everyday living, entertaining, and relaxing. The spacious bedrooms offer comfortable retreats, while the two full bathrooms add convenience for both residents and guests. Central air conditioning and public utilities provide year-round comfort and ease of living. Ideally situated in Lower Southampton Township and served by the Neshaminy School District, this home combines the convenience of a low-maintenance townhouse lifestyle with easy access to shopping, dining, major roadways, and everything the surrounding Bucks County area has to offer. Whether you’re a first-time buyer, downsizing, or simply looking for a move-in-ready home in a convenient suburban setting, 51 Brinkmanns Way is an excellent opportunity to make Feasterville-Trevose home. Schedule your private tour today.
Property Features
Property Type: Residential - Townhouse
Cooling: Central A/C
Fuel Type: Natural Gas
Heating: Central
Home Style: Back-to-Back, A-Frame
Lot Size: 0.03 Acres
Stories: 2.0
Taxes: $6,887
Year Built: 2016
Feature Descriptions
Accessibility: 32"+ wide Doors
Additional Structures: Above Grade, Below Grade
Days on Site: 11
Exterior: Frame
HOA Fee: $187.00/Monthly
Lot Dimensions: 0.03 Acre(S)
Municipality: LOWER SOUTHAMPTON TWP
Sewer: Public Sewer
SQFT Above Finished: 1500
SQFT Total Finished: 1500
Structure Type: Interior Row/Townhouse
Water: Public
Local Schools
School District: NESHAMINY
Listed By / Shown By
Listed By
Agency Name: Zindak Real Estate
Agency Phone: 2674675648
Shown By
Agent Name: Renee Slattery
Agent Phone: (267) 249-9106
Agency Title: Real Estate Excel, The Baringer Group, Ltd.

Estimate Your Payment
Estimated Payment
$ 1,631.15 per month $934.74 Principal & Interest $573.92 Property Tax $122.50 Homeowner's InsuranceChange Payment Information

Privacy Policy / DMCA Notice / ADA Accessibility


This site is hosted, designed and copyright
© 1994 - 2026 by
Delta Media Group, Inc. -- Patent Pending --
51 Brinkmanns Way | MLS# PABU2130264
This townhouse located at 51 Brinkmanns Way, Feasterville Trevose, PA 19053 is currently listed for sale with an asking price of $420,000. This property was built in 2016 and has 2 bedrooms and 2 full baths with 1500 sq. ft. Brinkmanns Way is located in the FEASTERVILLE subdivision within the NESHAMINY school district. Search FEASTERVILLE real estate on rslattery.reexcelpros.com today.