ReneeSlattery

BEDS5
BATHS2 full
SQUARE FEET2,150
MLS#PAMC2192574
STATUSACTIVE
PROPERTY TYPEResidential - Single Family
SUBDIVISIONERDENHEIM
SCHOOLSPRINGFIELD TOWNSHIP
Property Description
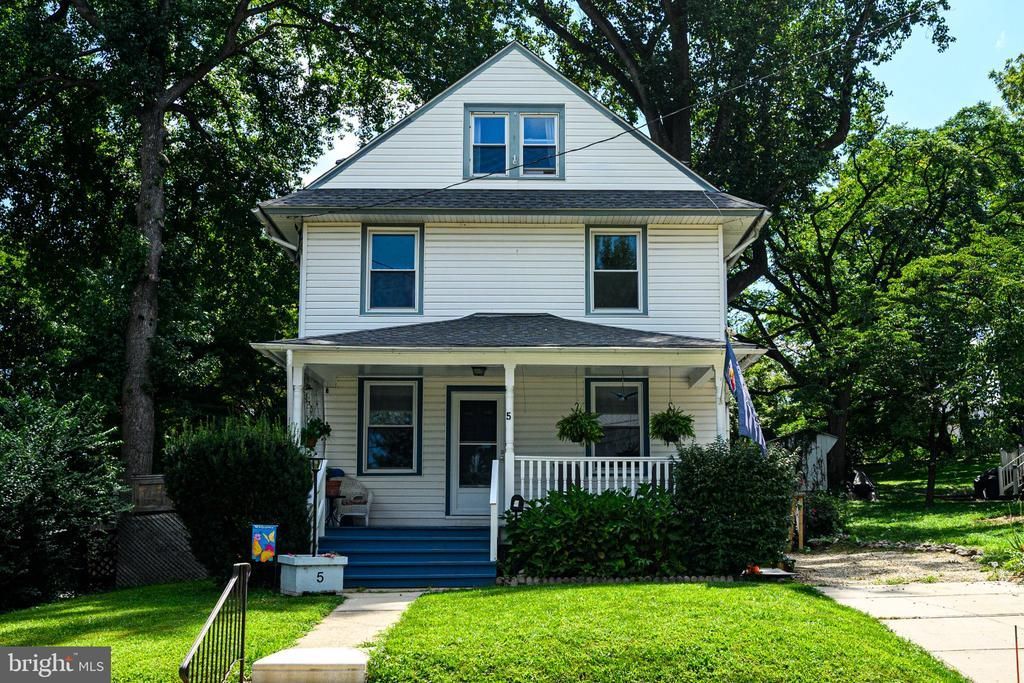
Nestled in the charming ERDENHEIM neighborhood, this delightful Colonial home, built in 1903, exudes warmth and character. With five spacious bedrooms and two full bathrooms, this residence offers ample room for relaxation and gatherings. The inviting porch and patio create perfect spots for morning coffee or evening chats under the stars. Set on a generous quarter acre lot, the property features an unfinished basement with walkout stairs, providing endless possibilities for customization. The asphalt driveway accommodates two vehicles, ensuring convenience for you and your guests. Erdenheim is known for its friendly community vibe, with local parks, shops, and eateries just a stone's throw away. Enjoy leisurely strolls through tree-lined streets or explore nearby trails for outdoor adventures. This home is not just a place to live; it's a gateway to a vibrant lifestyle. Experience the perfect blend of historic charm and modern comfort in this inviting haven. Your dream home awaits!
Property Features
Property Type: Residential - Single Family
Basement: Unfinished, Walkout Stairs, Water Proofing System
Basement: Yes
Cooling: Window Unit(s)
Fuel Type: Natural Gas
Heating: Central
Home Style: Colonial
Lot Size: 0.25 Acres
Stories: 3.0
Taxes: $6,862
Year Built: 1903
Feature Descriptions
Additional Structures: Above Grade, Below Grade
Days on Site: 16
Exterior: Vinyl Siding
Fencing: Rear
Lot Dimensions: 0.25 Acre(S)
Municipality: SPRINGFIELD TWP
Parking Features: Asphalt Driveway
Parking Notes: 2 Total Parking Spaces
Sewer: Public Sewer
SQFT Above Finished: 2150
SQFT Total Finished: 2150
Structure Type: Detached
Total Garage/Parking Spaces: 2
Water: Public
Local Schools
School District: SPRINGFIELD TOWNSHIP
Listed By / Shown By
Listed By
Agency Name: RE/MAX Main Line - Malvern
Agency Phone: 6106409300
Shown By
Agent Name: Renee Slattery
Agent Phone: (267) 249-9106
Agency Title: Real Estate Excel, The Baringer Group, Ltd.

Estimate Your Payment
Estimated Payment
$ 1,956.06 per month $1,223.84 Principal & Interest $571.83 Property Tax $160.39 Homeowner's InsuranceChange Payment Information

Privacy Policy / DMCA Notice / ADA Accessibility


This site is hosted, designed and copyright
© 1994 - 2026 by
Delta Media Group, Inc. -- Patent Pending --
5 Whitemarsh Avenue | MLS# PAMC2192574
This single family home located at 5 Whitemarsh Avenue, Glenside, PA 19038 is currently listed for sale with an asking price of $549,900. This property was built in 1903 and has 5 bedrooms and 2 full baths with 2150 sq. ft. Whitemarsh Avenue is located in the ERDENHEIM subdivision within the SPRINGFIELD TOWNSHIP school district. Search ERDENHEIM real estate on rslattery.reexcelpros.com today.