ReneeSlattery

BEDS3
BATHS1 full 1 partial
SQUARE FEET1,214
MLS#PABK2077126
STATUSPENDING
PROPERTY TYPEResidential - Single Family
SCHOOLKUTZTOWN AREA
Property Description
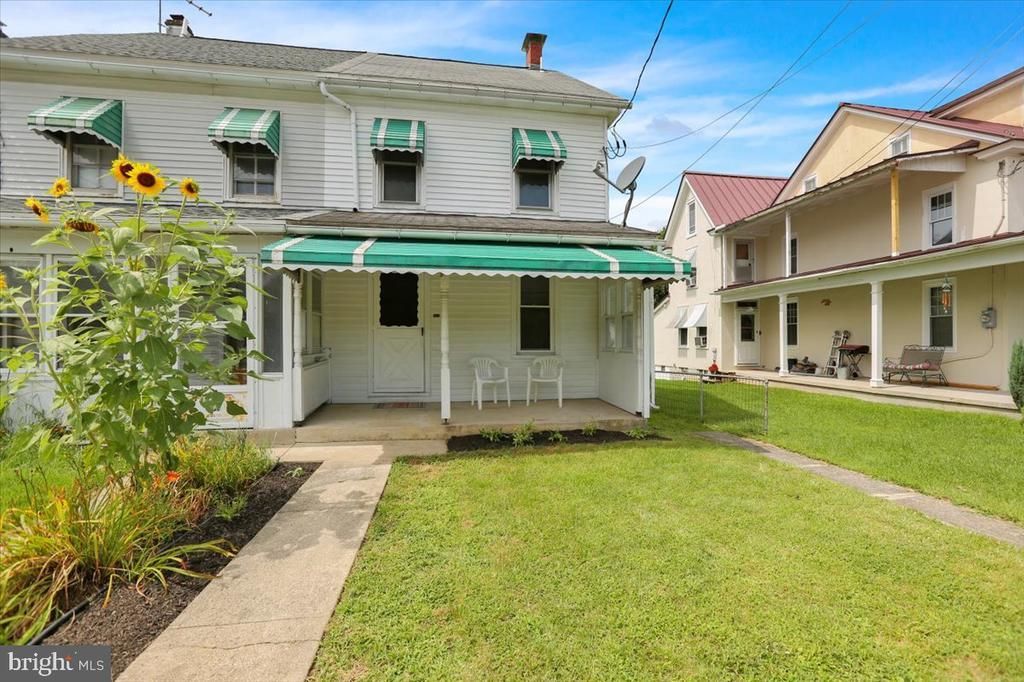
Welcome to 441 Krumsville Road, a refreshed semi-detached home in the highly desirable Kutztown School District! This move-in-ready property offers 3 bedrooms, 1.5 baths, and a long list of recent improvements designed for comfortable, easy living. Step inside to find new flooring throughout, fresh paint, new electric baseboard heating, and newer replacement windows. The updated kitchen features new cabinetry and appliances, creating a bright and functional space for everyday living. Outside, the detached two-car garage provides off-street parking and storage. Conveniently located just minutes from downtown Kutztown, Kutztown University, shopping, dining, and major roadways, this home offers an ideal combination of location and value. Lower property taxes add to the affordability, making this an excellent opportunity for a first-time buyer, investor, or anyone looking for a well-updated home in a convenient location. Schedule your showing today!
Property Features
Property Type: Residential - Single Family
Basement: Connecting Stairway, Interior Access, Outside Entrance, Rear Entrance, Unfinished, Walkout Stairs, Windows
Basement: Yes
Cooling: None
Fuel Type: Electric
Garage: 2
Heating: Baseboard - Electric
Home Style: Traditional
Lot Size: 0.08 Acres
Roof Type: Pitched, Shingle
Stories: 3.0
Taxes: $2,828
Year Built: 1900
Feature Descriptions
Additional Structures: Above Grade, Below Grade
Appliances: Refrigerator, Dishwasher, Water Heater, Built-In Microwave, Oven/Range - Electric, Oven - Single, Stainless Steel Appliances
Days on Site: 23
Electric: Circuit Breakers, 200+ Amp Service
Exterior: Exterior Lighting, Sidewalks
Exterior: Vinyl Siding, Aluminum Siding
Flooring: Luxury Vinyl Plank, Hardwood
Interior: Bathroom - Tub Shower, Breakfast Area, Ceiling Fan(s), Kitchen - Eat-In, Floor Plan - Traditional, Family Room Off Kitchen, Attic, Chair Railings
Location: Suburban
Lot: Front Yard, Rear Yard, SideYard(s)
Lot Dimensions: 0.08 Acre(S)
Municipality: MAXATAWNY TWP
Number of Rooms: 7
Parking Notes: 2 Total Parking Spaces
Rooms: Living Room, Bedroom 2,Bedroom 3,Kitchen, Basement, Bedroom 1,Laundry, Mud Room
Sewer: Public Sewer
SQFT Above Finished: 1214
SQFT Total Finished: 1214
Structure Type: Twin/Semi-Detached
Total Garage/Parking Spaces: 2
Utilities: Cable TV Available
Water: Public
Room Sizes
Basement: 27 x 13 Level - Lower 1
Bedroom 3: 14 x 20 Level - Upper 2
Bedroom 1: 14 x 10 Level - Upper 1
Bedroom 2: 14 x 11 Level - Upper 1
Living Room: 15 x 14 Level - Main
Kitchen: 14 x 11 Level - Main
Mud Room: 11 x 9 Level - Main
Local Schools
School District: KUTZTOWN AREA
Listed By / Shown By
Listed By
Agency Name: RE/MAX Of Reading
Agency Phone: 6106702770
Shown By
Agent Name: Renee Slattery
Agent Phone: (267) 249-9106
Agency Title: Real Estate Excel, The Baringer Group, Ltd.

Estimate Your Payment
Estimated Payment
$ 751.45 per month $456.02 Principal & Interest $235.67 Property Tax $59.76 Homeowner's InsuranceChange Payment Information

Privacy Policy / DMCA Notice / ADA Accessibility


This site is hosted, designed and copyright
© 1994 - 2026 by
Delta Media Group, Inc. -- Patent Pending --
441 Krumsville Road | MLS# PABK2077126
This single family home located at 441 Krumsville Road, Kutztown, PA 19530 is currently listed for sale with an asking price of $204,900. This property was built in 1900 and has 3 bedrooms and 1 full and 1 partial baths with 1214 sq. ft. Krumsville Road is located within the KUTZTOWN AREA school district. Search Kutztown real estate on rslattery.reexcelpros.com today.