ReneeSlattery

BEDS4
BATHS2 full 1 partial
SQUARE FEET2,304
MLS#PABK2075434
STATUSACTIVE
PROPERTY TYPEResidential - Single Family
SCHOOLWILSON
Property Description
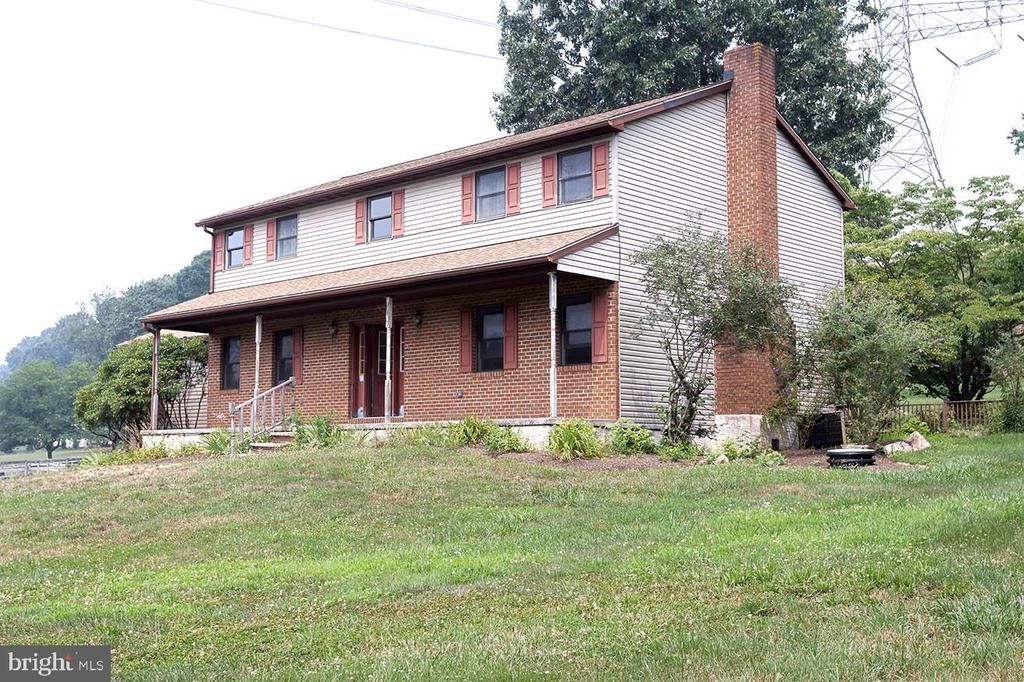
Situated on 3.16 scenic acres in the highly desirable Wilson School District, this 4-bedroom, 2.5-bath home offers a rare opportunity to create your dream property in rural Spring Township. Surrounded by peaceful countryside, the home is ideally situated in one of the county's most sought-after locations. If you are looking for a property with room to personalize and build equity, this is the perfect buy, fix, and live opportunity. The spacious setting provides an abundance of open space for recreation or future expansion, while the home's generous footprint offers endless possibilities to reimagine the interior to fit your lifestyle. If you've been searching for privacy, acreage, and exceptional potential in a premier location, this property is not to be missed. The location is literally minutes away from dining, shopping and routes 422 and 222 for easy commutes.
Property Features
Property Type: Residential - Single Family
Basement: Yes
Basement: Unfinished
Cooling: Central A/C
Fireplaces: 1
Fuel Type: Oil
Garage: 2
Heating: Forced Air
Home Style: Transitional
Lot Size: 3.16 Acres
Roof Type: Architectural Shingle
Stories: 2.0
Taxes: $7,314
Year Built: 1990
Feature Descriptions
Additional Structures: Above Grade, Below Grade
Appliances: Oven - Self Cleaning
Days on Site: 7
Electric: 200+ Amp Service
Exterior: Vinyl Siding, Stick Built
Fireplace: Brick
Flooring: Carpet, Tile/Brick, Vinyl
Interior: Carpet, Dining Area, Floor Plan - Traditional, Kitchen - Eat-In, Walk-in Closet(s)
Location: Suburban
Lot: Front Yard, Rear Yard, Rural, SideYard(s)
Lot Dimensions: 3.16 Acre(S)
Municipality: SPRING TWP
Parking Features: Paved Driveway
Parking Notes: 8 Total Parking Spaces
Rooms: Living Room, Dining Room, Primary Bedroom, Bedroom 2,Bedroom 3,Bedroom 4,Kitchen, Family Room
Sewer: On Site Septic
SQFT Above Finished: 2304
SQFT Total Finished: 2304
Structure Type: Detached
Total Garage/Parking Spaces: 8
Water: Well
Room Sizes
Living Room: 22 x 13 Level - Main
Family Room: 13 x 13 Level - Main
Dining Room: 12 x 11 Level - Main
Kitchen: 22 x 12 Level - Main
Primary Bedroom: 15 x 14 Level - Upper 1
Bedroom 2: 13 x 12 Level - Upper 1
Bedroom 3: 13 x 12 Level - Upper 1
Bedroom 4: 12 x 11 Level - Upper 1
Local Schools
School District: WILSON
Listed By / Shown By
Listed By
Agency Name: BHHS Homesale Realty- Reading Berks
Agency Phone: 6103723200
Shown By
Agent Name: Renee Slattery
Agent Phone: (267) 249-9106
Agency Title: Real Estate Excel, The Baringer Group, Ltd.

Estimate Your Payment
Estimated Payment
$ 1,742.25 per month $1,001.50 Principal & Interest $609.50 Property Tax $131.25 Homeowner's InsuranceChange Payment Information

Privacy Policy / DMCA Notice / ADA Accessibility


This site is hosted, designed and copyright
© 1994 - 2026 by
Delta Media Group, Inc. -- Patent Pending --
406 Miller Road | MLS# PABK2075434
This single family home located at 406 Miller Road, Reading, PA 19608 is currently listed for sale with an asking price of $450,000. This property was built in 1990 and has 4 bedrooms and 2 full and 1 partial baths with 2304 sq. ft. Miller Road is located within the WILSON school district. Search Reading real estate on rslattery.reexcelpros.com today.