ReneeSlattery

BEDS3
BATHS2 full
SQUARE FEET1,626
MLS#MDAA2152462
STATUSACTIVE
PROPERTY TYPEResidential - Single Family
SUBDIVISIONDEGRANGE
SCHOOLANNE ARUNDEL COUNTY PUBLIC SCHOOLS
Property Description
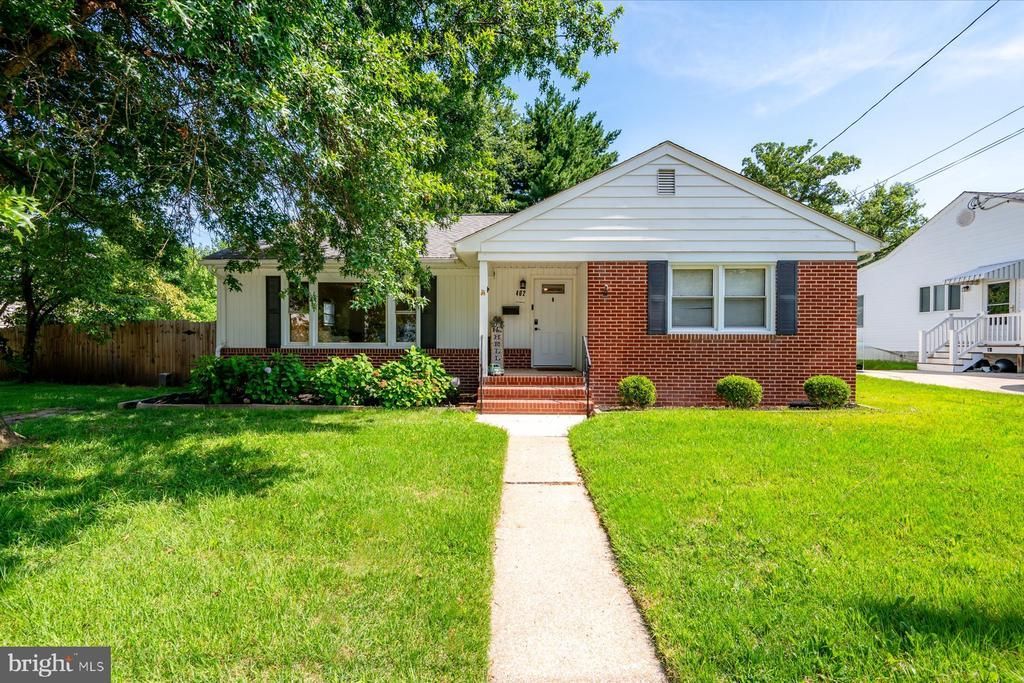
Welcome to 402 Joyce Road, a beautifully maintained brick rancher offering the ease of one-level living with the added flexibility of a full lower level. Thoughtfully cared for and filled with natural light, this home features three spacious bedrooms, a full bathroom on the main level, an additional full bathroom in the lower level, hardwood flooring, and a warm, inviting living room centered around a wood-burning fireplace. The kitchen flows easily into the main living spaces, while the expansive lower level offers a recreation area, the second full bathroom, abundant storage, workshop space, and flexibility for a variety of uses. Outside, enjoy a private backyard complete with a fire pit, perfect for relaxing evenings or entertaining family and friends. A newer roof provides added peace of mind, and the convenient location places you just minutes from shopping, restaurants, BWI Airport, Fort Meade, major commuter routes, and everything the Baltimore, Annapolis, and Columbia corridors have to offer.
Property Features
Property Type: Residential - Single Family
Basement: Yes
Basement: Other, Interior Access, Outside Entrance, Workshop
Cooling: Central A/C, Ceiling Fan(s)
Fireplaces: 1
Fuel Type: Electric
Heating: Forced Air
Home Style: Ranch/Rambler
Lot Size: 0.14 Acres
Stories: 2.0
Taxes: $3,623
Year Built: 1956
Feature Descriptions
Additional Structures: Above Grade, Below Grade
Days on Site: 2
Exterior: Brick, Other
Lot Dimensions: 0.14 Acre(S)
Sewer: Public Sewer
SQFT Above Finished: 1326
SQFT Below Finished: 300
SQFT Total Finished: 1626
Structure Type: Detached
Water: Public
Local Schools
School District: ANNE ARUNDEL COUNTY PUBLIC SCHOOLS
Listed By / Shown By
Listed By
Agency Name: TTR Sotheby's International Realty
Agency Phone: 4102805600
Shown By
Agent Name: Renee Slattery
Agent Phone: (267) 249-9106
Agency Title: Real Estate Excel, The Baringer Group, Ltd.

Estimate Your Payment
Estimated Payment
$ 1,409.25 per month $979.03 Principal & Interest $301.92 Property Tax $128.30 Homeowner's InsuranceChange Payment Information

Privacy Policy / DMCA Notice / ADA Accessibility


This site is hosted, designed and copyright
© 1994 - 2026 by
Delta Media Group, Inc. -- Patent Pending --
402 Joyce Drive | MLS# MDAA2152462
This single family home located at 402 Joyce Drive , Glen Burnie, MD 21061 is currently listed for sale with an asking price of $439,900. This property was built in 1956 and has 3 bedrooms and 2 full baths with 1626 sq. ft. Joyce Drive is located in the DEGRANGE subdivision within the ANNE ARUNDEL COUNTY PUBLIC SCHOOLS school district. Search DEGRANGE real estate on rslattery.reexcelpros.com today.