ReneeSlattery

MLS#PABU2127818
STATUSACTIVE
PROPERTY TYPECommercial -
SCHOOLPALISADES
Property Description
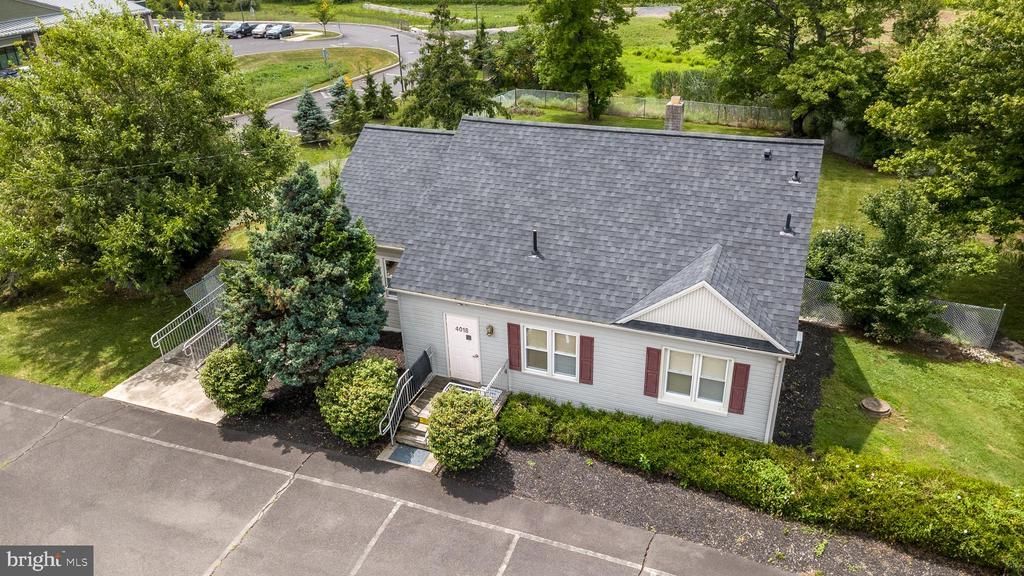
Prime commercial opportunity in the heart of Ottsville! Situated on 1.8 acres with approximately 213 feet of frontage on Route 412, this highly visible property is located less than 300 feet from the signalized intersection of Routes 412 and 611, offering exceptional exposure in one of Upper Bucks County's busiest commercial corridors. The approximately 3,000 square feet of versatile space is currently configured as a former dental office with a reception area, multiple exam/treatment rooms, offices, and support spaces, while the second floor provides additional office space with a kitchenette and restroom, and the lower level was previously utilized as a daycare. The flexible floor plan can easily be reconfigured for a wide variety of business uses. Zoned C-Commercial, approved uses include medical or dental offices, veterinary practices, daycare facilities, retail stores, financial institutions, restaurants, convenience stores, service businesses, shopping centers, and many other commercial applications (buyer to verify permitted uses). Surrounded by established businesses including Whole Foods, St. Luke's Hospital Network, CVS, and Turkey Hill, the property benefits from strong traffic counts, ample on-site parking, and outstanding visibility in a growing commercial area. Whether you're expanding an existing business, opening a new location, or seeking an investment opportunity, 4018 Durham Road offers the exposure, flexibility, and growth potential to help your business succeed.
Property Features
Property Type: Commercial -
Cooling: Central A/C
Fuel Type: Electric
Heating: Heat Pump - Electric BackUp
Lot Size: 1.83 Acres
Roof Type: Pitched, Shingle
Taxes: $6,257
Year Built: 1949
Feature Descriptions
Accessibility: Mobility Improvements
Days on Site: 41
Exterior: Vinyl Siding
Flooring: Hardwood, Carpet, Concrete, Laminated
Location: Suburban
Lot: Level, Rear Yard, SideYard(s)
Lot Dimensions: 1.83 Acre(S)
Municipality: NOCKAMIXON TWP
Parking Notes: Paved Parking
Sewer: On Site Septic
Special View Info: Garden/Lawn, Pasture, Street
Total Garage/Parking Spaces: 13
Units: 1
Water: Well
Local Schools
School District: PALISADES
Listed By / Shown By
Listed By
Agency Name: Coldwell Banker Hearthside Realtors- Ottsville
Agency Phone: 6108473300
Shown By
Agent Name: Renee Slattery
Agent Phone: (267) 249-9106
Agency Title: Real Estate Excel, The Baringer Group, Ltd.


Privacy Policy / DMCA Notice / ADA Accessibility


This site is hosted, designed and copyright
© 1994 - 2026 by
Delta Media Group, Inc. -- Patent Pending --
4018 Durham | MLS# PABU2127818
This commercial property located at 4018 Durham, Ottsville, PA 18942 is currently listed for sale with an asking price of $475,000. Durham is located within the PALISADES school district. Search Ottsville real estate on rslattery.reexcelpros.com today.