ReneeSlattery

BEDS3
BATHS2 full
SQUARE FEET2,256
MLS#PALH2016662
STATUSACTIVE
PROPERTY TYPEResidential - Single Family
SCHOOLNORTHERN LEHIGH
Property Description
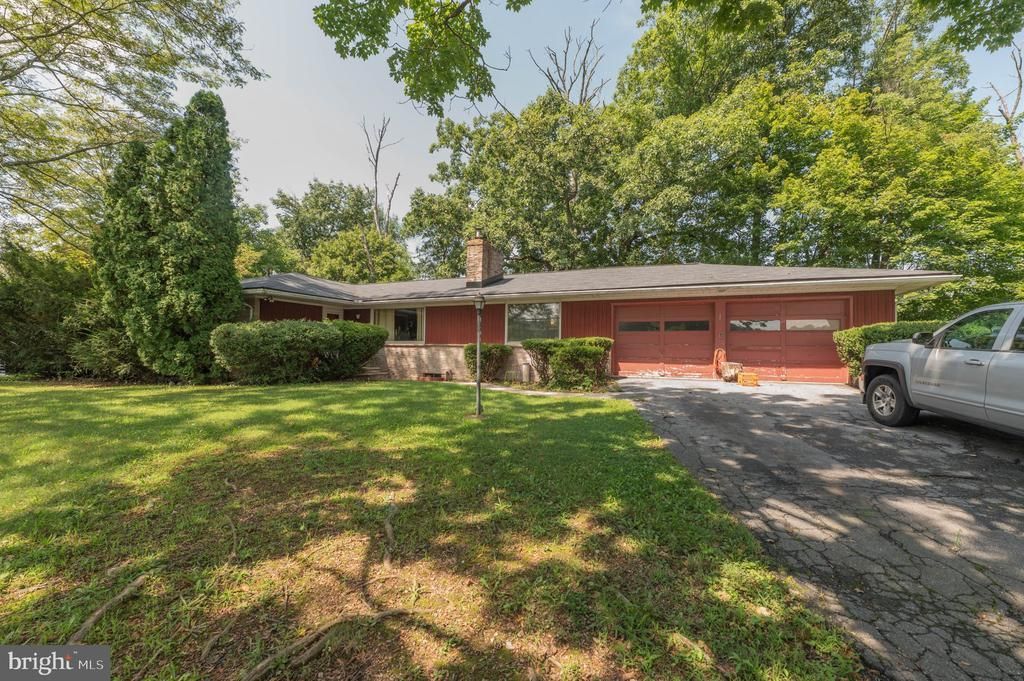
A wooded lot surrounds this Northern Lehigh ranch home, offering a peaceful, serene setting. This property presents a great opportunity whether for your personal residence or to add to your investment portfolio. In need of décor and cosmetic updates the three-bedroom, two bath, 2256 sq ft, ranch floor plan is both popular and convenient with day-to-day ease in mind. Cozy gatherings await with two fireplaces, including one in the living room and one in the family room. A built-in garage provides dedicated storage and parking space, while a newer roof (2025) and a newer a/c unit (2024) add practical value to the home. Schedule your tour today to explore the possibilities and plan your updates. Home is being sold in as-is condition. All reasonable offers to be considered.
Property Features
Property Type: Residential - Single Family
Basement: Full
Basement: Yes
Cooling: Central A/C, Ceiling Fan(s)
Fireplaces: 2
Fuel Type: Electric
Heating: Baseboard - Electric
Home Style: Ranch/Rambler
Lot Size: 0.32 Acres
Roof Type: Asphalt, Fiberglass
Stories: 1.0
Taxes: $6,501
Year Built: 1959
Feature Descriptions
Additional Structures: Above Grade, Below Grade
Appliances: Dishwasher, Oven/Range - Electric, Washer/Dryer Hookups Only
Days on Site: 7
Exterior: Brick
Fireplace: Wood
Flooring: Carpet, Vinyl
Interior: Carpet, Cedar Closet(s), Ceiling Fan(s), Dining Area
Lot Dimensions: 0.32 Acre(S)
Municipality: WASHINGTON TWP
Parking Notes: 2 Total Parking Spaces
Rooms: Living Room, Dining Room, Primary Bedroom, Bedroom 2,Kitchen, Family Room, Bedroom 1,Office, Primary Bathroom, Full Bath
Sewer: Public Sewer
Special View Info: Mountain, Trees/Woods, Other
SQFT Above Finished: 2256
SQFT Total Finished: 2256
Structure Type: Detached
Total Garage/Parking Spaces: 2
Water: Public
Room Sizes
Living Room: 22 x 13 Level - Main
Dining Room: 13 x 12 Level - Main
Kitchen: 12 x 11 Level - Main
Family Room: 27 x 15 Level - Main
Primary Bedroom: 16 x 11 Level - Main
Primary Bathroom: 7 x 5 Level - Main
Bedroom 1: 11 x 11 Level - Main
Bedroom 2: 11 x 10 Level - Main
Full Bath: 7 x 6 Level - Main
Office: 13 x 12 Level - Main
Local Schools
School District: NORTHERN LEHIGH
Listed By / Shown By
Listed By
Agency Name: Wesley Works Real Estate
Agency Phone: 6109281000
Shown By
Agent Name: Renee Slattery
Agent Phone: (267) 249-9106
Agency Title: Real Estate Excel, The Baringer Group, Ltd.

Estimate Your Payment
Estimated Payment
$ 1,421.52 per month $777.84 Principal & Interest $541.75 Property Tax $101.94 Homeowner's InsuranceChange Payment Information

Privacy Policy / DMCA Notice / ADA Accessibility


This site is hosted, designed and copyright
© 1994 - 2026 by
Delta Media Group, Inc. -- Patent Pending --
3901 E Grant Street | MLS# PALH2016662
This single family home located at 3901 E Grant Street, Slatedale, PA 18079 is currently listed for sale with an asking price of $349,500. This property was built in 1959 and has 3 bedrooms and 2 full baths with 2256 sq. ft. E Grant Street is located within the NORTHERN LEHIGH school district. Search Slatedale real estate on rslattery.reexcelpros.com today.