ReneeSlattery

BEDS3
BATHS2 full 1 partial
SQUARE FEET1,509
MLS#PACT2131898
STATUSACTIVE
PROPERTY TYPEResidential - Townhouse
SUBDIVISIONSADSBURY PARK
SCHOOLCOATESVILLE AREA
Property Description
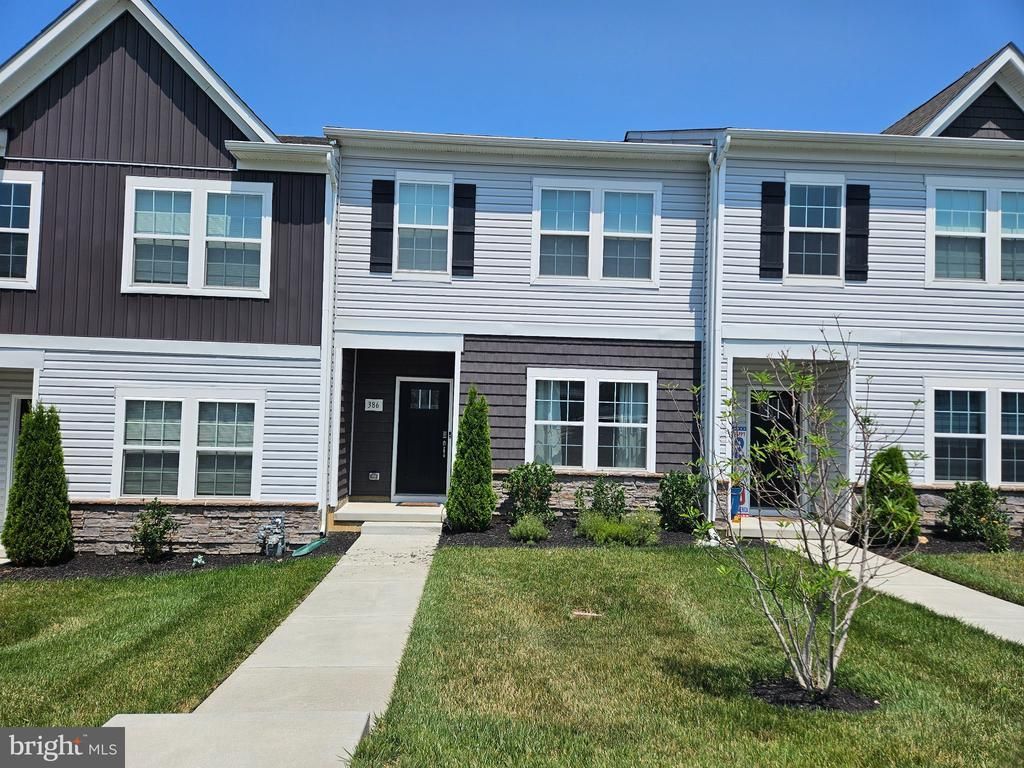
New to the market and priced to sell quickly so act fast! Move right into to this nearly new open townhome with living room and dining area open to the modern kitchen. Feature stainless steel appliances, built in micro and dishwasher, gas stove, granite counters and more. Luxury vinyl plank flooring on the first floor. Powder room, access to the one car garage and back porch. Second floor features bright and airy main bedroom with walk in closet and tile main bathroom. Two additional bedrooms and full hall bath. Second floor laundry. One car garage provides rear access and off street parking but there's plenty of on street parking for guests. Back porch with stairs to the back yard. Maintenance free living in a warm community with many amenities. Sadsbury Park is a great environment for outdoor activities with walking trails, dog park, playground, pool and tons of open space.
Property Features
Property Type: Residential - Townhouse
Cooling: Central A/C
Fuel Type: Natural Gas
Garage: 1
Heating: Heat Pump - Gas BackUp
Home Style: Colonial
Lot Size: 0.00 Acre(S)
Stories: 2.0
Taxes: $7,585
Year Built: 2022
Feature Descriptions
Additional Structures: Above Grade
Appliances: Built-In Microwave, Dishwasher
Community Amenities: Pool - Outdoor, Jog/Walk Path, Tot Lots/Playground, Dog Park
Exterior: Vinyl Siding
HOA Fee: $141.00/Monthly
Lot Dimensions: 0.00 Acre(S)
Municipality: SADSBURY TWP
Parking Notes: 1 Total Parking Spaces
Sewer: Public Sewer
SQFT Above Finished: 1509
SQFT Total Finished: 1509
Structure Type: Interior Row/Townhouse
Total Garage/Parking Spaces: 1
Water: Public
Local Schools
School District: COATESVILLE AREA
Listed By / Shown By
Listed By
Agency Name: Realty One Group Restore
Agency Phone: 6106964600
Shown By
Agent Name: Renee Slattery
Agent Phone: (267) 249-9106
Agency Title: Real Estate Excel, The Baringer Group, Ltd.

Estimate Your Payment
Estimated Payment
$ 1,462.77 per month $734.44 Principal & Interest $632.08 Property Tax $96.25 Homeowner's InsuranceChange Payment Information

Privacy Policy / DMCA Notice / ADA Accessibility


This site is hosted, designed and copyright
© 1994 - 2026 by
Delta Media Group, Inc. -- Patent Pending --
386 Trego Avenue | MLS# PACT2131898
This townhouse located at 386 Trego Avenue , Coatesville, PA 19320 is currently listed for sale with an asking price of $330,000. This property was built in 2022 and has 3 bedrooms and 2 full and 1 partial baths with 1509 sq. ft. Trego Avenue is located in the SADSBURY PARK subdivision within the COATESVILLE AREA school district. Search SADSBURY PARK real estate on rslattery.reexcelpros.com today.