ReneeSlattery

BEDS3
BATHS1 full
SQUARE FEET1,088
MLS#PABK2075484
STATUSACTIVE
PROPERTY TYPEResidential - Single Family
SCHOOLKUTZTOWN AREA
Property Description
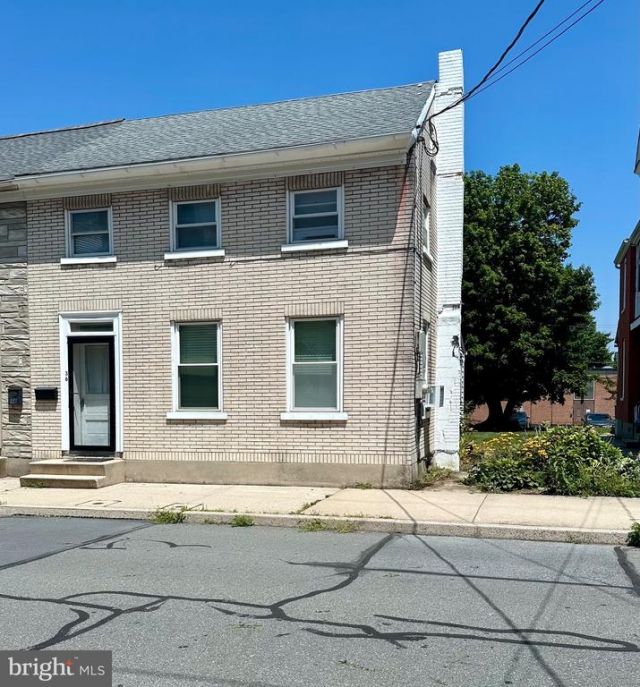
OFFER RECEIVED - Highest and Best due by 8pm on Monday July 27, 2026. This is Kutztown’s best value! This 3-bedroom semi-detached home is located just a short walk from Kutztown’s exciting Main Street. The first floor features a living room, a kitchen with all appliances remaining, and a flexible rear room that is perfect for a dining room, home office, or work area. The full bath offers a walk-in tile shower along with updated flooring and fixtures, and the laundry is conveniently located on the main floor for easy access. At the rear of the home, the old summer kitchen provides a great storage area and includes the original walk-in fireplace. Upstairs, you’ll find three private bedrooms and a shared cedar closet for additional storage and steps to the attic. The beautiful backyard features a large lawn area, deck with space for a firepit, a gazebo, and a hot tub—the perfect place to relax at the end of the day. This home also offers 4 off street parking spaces at the rear of the lot, room for all of your vehicles. Showings begin Saturday, July 25. Call to schedule your appointment today!
Property Features
Property Type: Residential - Single Family
Basement: Full
Basement: Yes
Cooling: Wall Unit, Window Unit(s)
Fuel Type: Oil
Heating: Hot Water
Home Style: Traditional
Lot Size: 0.12 Acres
Stories: 2.0
Taxes: $2,987
Year Built: 1870
Feature Descriptions
Additional Structures: Above Grade, Below Grade
Appliances: Dryer, Microwave, Refrigerator, Washer, Oven/Range - Electric
Days on Site: 6
Exterior: Sidewalks, Street Lights
Exterior: Brick
Interior: Bathroom - Walk-In Shower
Lot: Rear Yard, SideYard(s)
Lot Dimensions: 0.12 Acre(S)
Municipality: KUTZTOWN BORO
Parking Notes: 2 Total Parking Spaces
Rooms: Living Room, Dining Room, Primary Bedroom, Bedroom 2,Kitchen, Bedroom 1
Sewer: Public Sewer
SQFT Above Finished: 1088
SQFT Total Finished: 1088
Structure Type: Twin/Semi-Detached
Total Garage/Parking Spaces: 2
Water: Public
Room Sizes
Primary Bedroom: 13 x 10 Level - Upper 1
Bedroom 1: 10 x 8 Level - Upper 1
Bedroom 2: 9 x 9 Level - Upper 1
Dining Room: 18 x 9 Level - Main
Kitchen: 19 x 8 Level - Main
Living Room: 12 x 12 Level - Main
Local Schools
High School: KUTZTOWN AREA SENIOR
School District: KUTZTOWN AREA
Listed By / Shown By
Listed By
Agency Name: Realty One Group Exclusive
Agency Phone: 6106835333
Shown By
Agent Name: Renee Slattery
Agent Phone: (267) 249-9106
Agency Title: Real Estate Excel, The Baringer Group, Ltd.

Estimate Your Payment
Estimated Payment
$ 689.05 per month $389.14 Principal & Interest $248.92 Property Tax $51.00 Homeowner's InsuranceChange Payment Information

Privacy Policy / DMCA Notice / ADA Accessibility


This site is hosted, designed and copyright
© 1994 - 2026 by
Delta Media Group, Inc. -- Patent Pending --
36 S Whiteoak Street | MLS# PABK2075484
This single family home located at 36 S Whiteoak Street, Kutztown, PA 19530 is currently listed for sale with an asking price of $174,850. This property was built in 1870 and has 3 bedrooms and 1 full baths with 1088 sq. ft. S Whiteoak Street is located within the KUTZTOWN AREA school district. Search Kutztown real estate on rslattery.reexcelpros.com today.