ReneeSlattery

BEDS3
BATHS3 full 1 partial
SQUARE FEET2,658
MLS#PAMC2192728
STATUSACTIVE UNDER CONTRACT
PROPERTY TYPEResidential - Single Family
SUBDIVISIONMERION PARK
SCHOOLLOWER MERION
Property Description
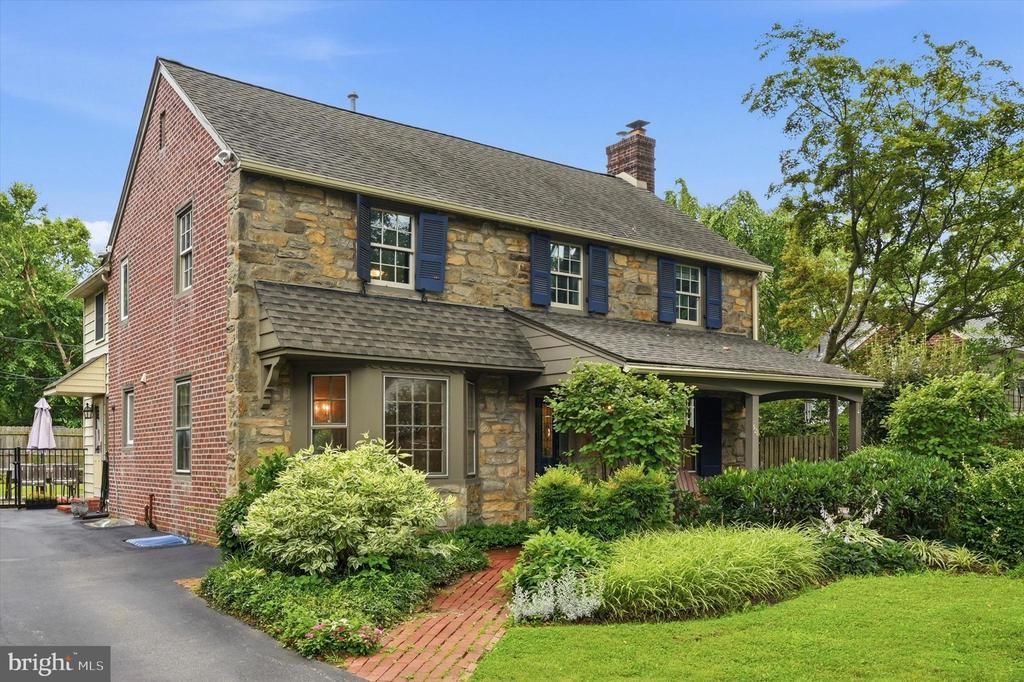
Welcome to this wonderful home in the highly desirable Merion Park neighborhood, ideally located just one house away from General Wayne Park! Tucked away on a private drive, this spacious home offers a fantastic layout for both everyday living and entertaining. Originally designed as a four-bedroom home, the property has been converted to feature three generously sized bedrooms with exceptionally large walk-in closets. The primary suite includes a spacious bath, while two additional hall baths provide added convenience. The first floor offers an inviting open flow between the kitchen, family room, and entry area. A separate formal living room and dining room provide additional space for entertaining and gatherings. The convenience of a first-floor laundry completes this wonderful home. With its desirable location, flexible floor plan, generous storage, and proximity to General Wayne Park, this Merion Park home is a fantastic opportunity!
Property Features
Property Type: Residential - Single Family
Basement: Full
Basement: Yes
Cooling: Central A/C
Fireplaces: 1
Fuel Type: Natural Gas
Heating: Central
Home Style: Colonial
Lot Size: 0.14 Acres
Stories: 2.0
Taxes: $12,809
Year Built: 1940
Feature Descriptions
Accessibility: Level Entry - Main
Additional Structures: Above Grade, Below Grade
Days on Site: 15
Exterior: Stone
Lot Dimensions: 0.14 Acre(S)
Municipality: LOWER MERION TWP
Sewer: Public Sewer
SQFT Above Finished: 2658
SQFT Total Finished: 2658
Structure Type: Detached
Water: Public
Local Schools
School District: LOWER MERION
Listed By / Shown By
Listed By
Agency Name: BHHS Fox & Roach-Haverford
Agency Phone: 6106494500
Shown By
Agent Name: Renee Slattery
Agent Phone: (267) 249-9106
Agency Title: Real Estate Excel, The Baringer Group, Ltd.

Estimate Your Payment
Estimated Payment
$ 3,773.44 per month $2,392.48 Principal & Interest $1,067.42 Property Tax $313.54 Homeowner's InsuranceChange Payment Information

Privacy Policy / DMCA Notice / ADA Accessibility


This site is hosted, designed and copyright
© 1994 - 2026 by
Delta Media Group, Inc. -- Patent Pending --
328 Hamilton Road | MLS# PAMC2192728
This single family home located at 328 Hamilton Road, Merion Station, PA 19066 is currently listed for sale with an asking price of $1,075,000. This property was built in 1940 and has 3 bedrooms and 3 full and 1 partial baths with 2658 sq. ft. Hamilton Road is located in the MERION PARK subdivision within the LOWER MERION school district. Search MERION PARK real estate on rslattery.reexcelpros.com today.