ReneeSlattery

BEDS3
BATHS2 full 1 partial
SQUARE FEET2,262
MLS#PABU2130140
STATUSACTIVE
PROPERTY TYPERental - Townhouse
SUBDIVISIONBIG OAK CROSSING
SCHOOLNESHAMINY
Property Description
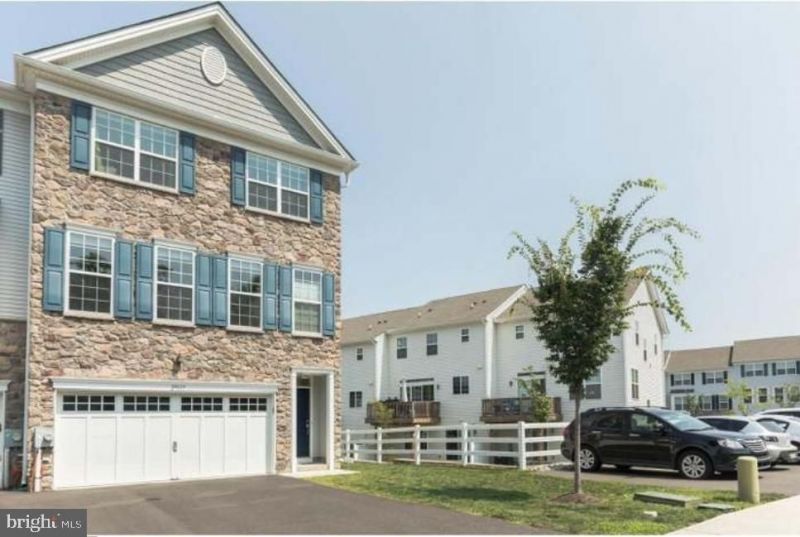
****Location, Location, Location**** This exquisite end-of-row townhouse, located in the prestigious Big Oak Crossing subdivision, presents an unparalleled opportunity for luxurious living. This residence will embody modern elegance and sophistication, ensuring a lifestyle of comfort and style. Spanning three spacious bedrooms and two and a half bathrooms, this home is designed for both relaxation and entertaining. The architectural style, complemented by high-quality frame construction, offers a timeless aesthetic that appeals to discerning tastes. The property features an attached garage with front entry, accommodating two vehicles, along with additional driveway and off-street parking for guests. The interior layout is thoughtfully designed, providing ample natural light and a seamless flow between living spaces. While the surrounding community amenities enhance the overall living experience. Available for lease starting September 10, 2026, this property requires a minimum lease term of 12 months, ensuring stability and peace of mind for residents. Smoking is not permitted, promoting a clean and healthy environment. This residence is not just a home; it is a gateway to an exclusive lifestyle, where luxury meets convenience in a vibrant community. Experience the epitome of refined living in this remarkable property.
Property Features
Property Type: Rental - Townhouse
Cooling: Central A/C
Fuel Type: Natural Gas
Garage: 2 car attached
Heating: Central
Lot Size: 0.00 Acre(S)
Stories: 3.0
Year Built: 2015
Feature Descriptions
Additional Structures: Above Grade, Below Grade
Days on Site: 14
Exterior: Frame
HOA Fee: $229.00/Monthly
Lot Dimensions: 0.00 Acre(S)
Municipality: MIDDLETOWN TWP
Parking Features: Attached Garage, Driveway, Off Street, Asphalt Driveway
Pet Restrictions: Case by Case Basis
Sewer: Public Sewer
SQFT Above Finished: 2262
SQFT Total Finished: 2262
Structure Type: End of Row/Townhouse
Total Garage/Parking Spaces: 6
Water: Public
Local Schools
School District: NESHAMINY
Listed By / Shown By
Listed By
Agency Name: Equity Pennsylvania Real Estate
Agency Phone: 2675228112
Shown By
Agent Name: Renee Slattery
Agent Phone: (267) 249-9106
Agency Title: Real Estate Excel, The Baringer Group, Ltd.


Privacy Policy / DMCA Notice / ADA Accessibility


This site is hosted, designed and copyright
© 1994 - 2026 by
Delta Media Group, Inc. -- Patent Pending --
29137 Hickory Lane | MLS# PABU2130140
This property located at 29137 Hickory Lane, Langhorne, PA 19047 is currently listed for rent with an asking price of $3,700 / Monthly. Hickory Lane is located within the NESHAMINY school district. Search Langhorne real estate on rslattery.reexcelpros.com today.