ReneeSlattery

BEDS2
BATHS2 full
SQUARE FEET1,352
MLS#PABU2130642
STATUSACTIVE
PROPERTY TYPEResidential - Mobile Home
SCHOOLCENTRAL BUCKS
Property Description
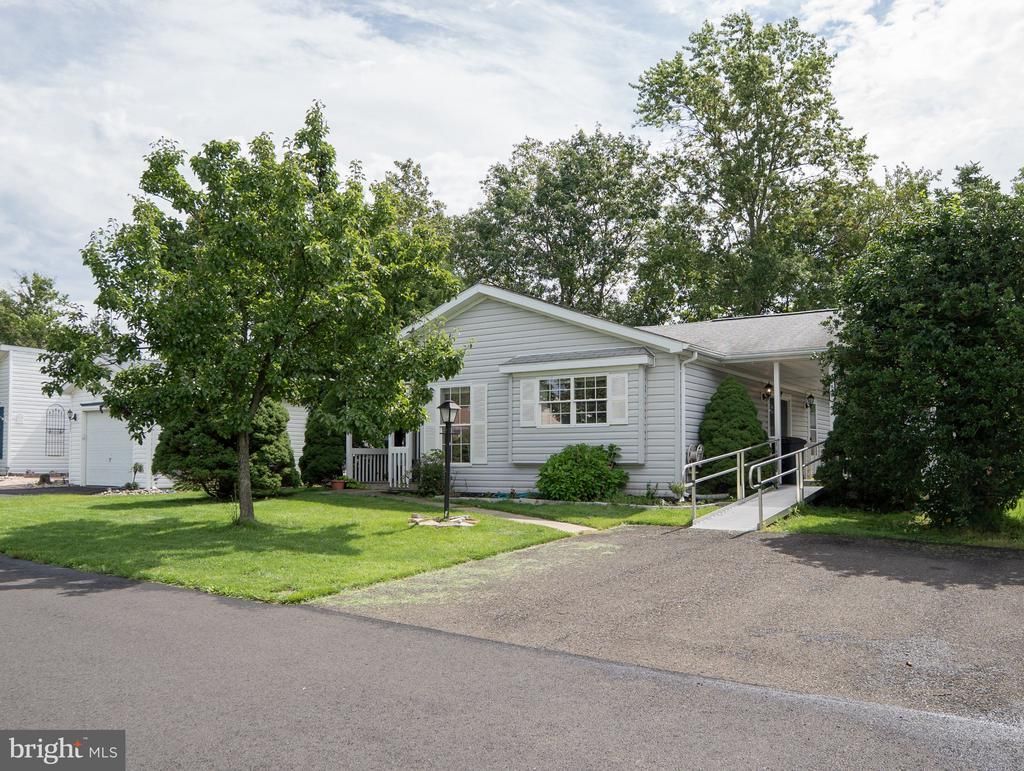
Built in 1995, this ranch-style residence features two spacious bedrooms and two full bathrooms, ideal for relaxation and privacy. Step inside to discover a warm and inviting interior, complete with an eat-in kitchen boasting upgraded countertops, perfect for casual dining or entertaining. The dining area flows seamlessly into the living space, enhanced by thoughtful window treatments that allow natural light to fill the home. Modern appliances, including a dishwasher, microwave, and washer/dryer, ensure effortless living. Outside, enjoy the benefits of community amenities, including a refreshing swimming pool and an exercise room, fostering an active lifestyle. The exterior features secure storage and a welcoming porch, perfect for enjoying morning coffee or evening sunsets. The well-maintained grounds and asphalt driveway add to the home's appeal. Located in a friendly neighborhood, residents benefit from nearby parks, recreational facilities, and convenient access to public services. Local schools and community centers enhance the vibrant atmosphere, making it easy to engage with neighbors and participate in community events. This home is not just a place to live; it's a place to thrive. Experience the joy of community living in a space that feels like home.
Property Features
Property Type: Residential - Mobile Home
Cooling: Central A/C
Fuel Type: Electric
Heating: Forced Air, Heat Pump - Electric BackUp
Home Style: Ranch/Rambler
Lot Size: 0.00 Acre(S)
Roof Type: Asphalt
Stories: 1.0
Taxes: $2,574
Year Built: 1995
Feature Descriptions
Accessibility: 2+ Access Exits, Ramp - Main Level
Additional Structures: Above Grade, Below Grade
Appliances: Dishwasher, Dryer, Humidifier, Microwave, Oven/Range - Electric, Refrigerator, Washer
Building Name: NONE AVAILABLE
Community Amenities: Exercise Room, Swimming Pool
Days on Site: 8
Exterior: Awning(s), Gutter System, Secure Storage
Exterior: Modular/Manufactured
Flooring: Vinyl
Interior: Dining Area, Kitchen - Eat-In, Upgraded Countertops, Window Treatments
Lot Dimensions: 0.00 Acre(S)
Municipality: BUCKINGHAM TWP
Parking Features: Asphalt Driveway
Pet Restrictions: No Pet Restrictions
Sewer: Public Sewer
SQFT Above Finished: 1352
SQFT Total Finished: 1352
Structure Type: Manufactured
Utilities: Cable TV, Electric Available
Water: Public
Local Schools
Middle School: HOLICONG
Elementary School: BUCKINGHAM
School District: CENTRAL BUCKS
Listed By / Shown By
Listed By
Agency Name: Opus Elite Real Estate
Agency Phone: 2153956277
Shown By
Agent Name: Renee Slattery
Agent Phone: (267) 249-9106
Agency Title: Real Estate Excel, The Baringer Group, Ltd.

Estimate Your Payment
Estimated Payment
$ 959.60 per month $658.77 Principal & Interest $214.50 Property Tax $86.33 Homeowner's InsuranceChange Payment Information

Privacy Policy / DMCA Notice / ADA Accessibility


This site is hosted, designed and copyright
© 1994 - 2026 by
Delta Media Group, Inc. -- Patent Pending --
232 Thrush Circle | MLS# PABU2130642
This single family home located at 232 Thrush Circle, New Hope, PA 18938 is currently listed for sale with an asking price of $296,000. This property was built in 1995 and has 2 bedrooms and 2 full baths with 1352 sq. ft. Thrush Circle is located within the CENTRAL BUCKS school district. Search New Hope real estate on rslattery.reexcelpros.com today.