ReneeSlattery

BEDS4
BATHS2 full 1 partial
SQUARE FEET1,665
MLS#PADA2061562
STATUSPENDING
PROPERTY TYPEResidential - Townhouse
SUBDIVISIONPAXTON CROSSING
SCHOOLSUSQUEHANNA TOWNSHIP
Property Description
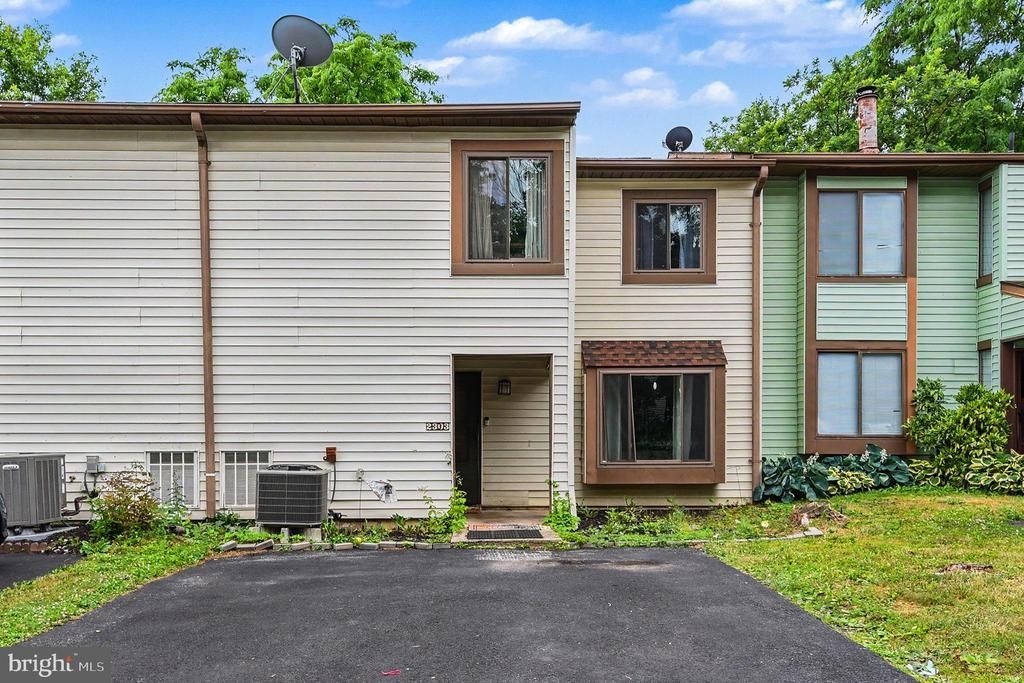
Enjoy the ease of low-maintenance living in this beautifully updated townhome nestled in the desirable Paxton Crossing community. Offering the perfect balance of space, comfort, and convenience, this four-bedroom, two-and-a-half-bath home is thoughtfully designed for everyday living. The main level welcomes you with a bright living room that transitions smoothly into a dedicated dining area. From there, the kitchen opens directly into an inviting family room, where a sliding glass door overlooks your private rear patio. It is the perfect setup to enjoy a morning coffee, host family and friends, or simply relax after a long day. A convenient half bath completes this level. Upstairs, you'll find four bedrooms, two full baths, and the convenience of a second-floor laundry area. The spacious primary bedroom offers excellent closet space, while the additional bedrooms provide flexibility for guests, a home office, hobbies, or whatever best fits your lifestyle. Outside, the private patio includes an attached storage shed for seasonal items and outdoor essentials. The HOA takes care of lawn maintenance and snow removal, giving you more time to enjoy the community's amenities, including a clubhouse, pickleball courts, and neighborhood playground. Conveniently located just minutes from shopping, dining, parks, and major commuter routes, this home offers the low-maintenance lifestyle you've been looking for.
Property Features
Property Type: Residential - Townhouse
Cooling: Central A/C
Fuel Type: Electric
Heating: Heat Pump(s)
Home Style: Other, Traditional
Lot Size: 0.05 Acres
Stories: 2.0
Taxes: $3,415
Year Built: 1973
Feature Descriptions
Additional Structures: Above Grade, Below Grade
Appliances: Dishwasher, Refrigerator, Oven/Range - Electric
Community Amenities: Party Room, Tot Lots/Playground, Community Center, Pickleball Courts
Days on Site: 27
Electric: 200+ Amp Service
Exterior: Frame, Vinyl Siding
HOA Fee: $145.00/Monthly
Interior: Formal/Separate Dining Room
Lot: Sloping
Lot Dimensions: 0.05 Acre(S)
Municipality: SUSQUEHANNA TWP
Rooms: Living Room, Dining Room, Primary Bedroom, Bedroom 2,Bedroom 3,Kitchen, Family Room, Bedroom 1,Laundry, Primary Bathroom, Full Bath, Half Bath
Sewer: Public Sewer
SQFT Above Finished: 1665
SQFT Total Finished: 1665
Structure Type: Interior Row/Townhouse
Water: Public
Local Schools
High School: SUSQUEHANNA TOWNSHIP
Middle School: SUSQUEHANNA TOWNSHIP
School District: SUSQUEHANNA TOWNSHIP
Listed By / Shown By
Listed By
Agency Name: Turn Key Realty Group
Agency Phone: 7177757000
Shown By
Agent Name: Renee Slattery
Agent Phone: (267) 249-9106
Agency Title: Real Estate Excel, The Baringer Group, Ltd.

Estimate Your Payment
Estimated Payment
$ 788.03 per month $445.11 Principal & Interest $284.58 Property Tax $58.33 Homeowner's InsuranceChange Payment Information

Privacy Policy / DMCA Notice / ADA Accessibility


This site is hosted, designed and copyright
© 1994 - 2026 by
Delta Media Group, Inc. -- Patent Pending --
2303 Ionoff Road | MLS# PADA2061562
This townhouse located at 2303 Ionoff Road, Harrisburg, PA 17110 is currently listed for sale with an asking price of $200,000. This property was built in 1973 and has 4 bedrooms and 2 full and 1 partial baths with 1665 sq. ft. Ionoff Road is located in the PAXTON CROSSING subdivision within the SUSQUEHANNA TOWNSHIP school district. Search PAXTON CROSSING real estate on rslattery.reexcelpros.com today.