ReneeSlattery

BEDS3
BATHS1 full 1 partial
SQUARE FEET1,392
MLS#PAMC2193828
STATUSACTIVE
PROPERTY TYPEResidential - Townhouse
SUBDIVISIONCHURCHILL COURT
SCHOOLLOWER MERION
Property Description
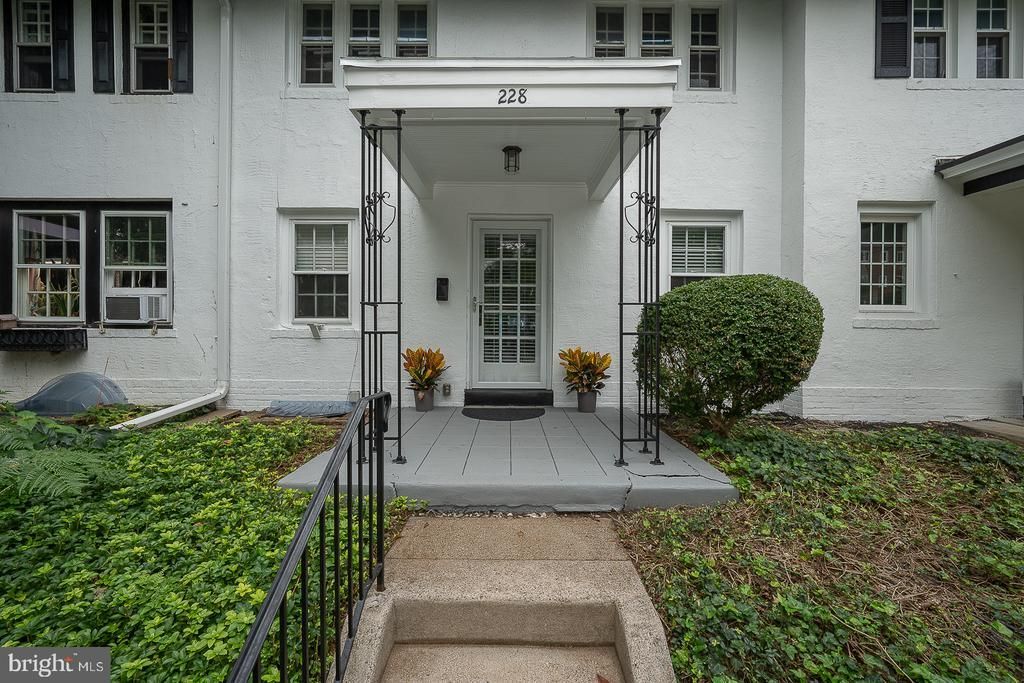
This updated 3 bedroom, 1 Full, 1 Half Bath home is a tasteful blend of character and charm and modern updates. Newer kitchen with granite countertops includes dishwasher which exits to lovely, private brick patio. Hardwood floors throughout a backdrop to formal dining room, living room with woodburning fireplace and powder room on 1st floor. 3 bright bedrooms and full hall bath, extra large hall closet and full bath with soaking tub complete second floor. Perfect for storage, basement is full and unfinished with outside exit to brick patio. Washer and dryer in basement, along with newer heater and hot water heater. A/C window unit included. 1 Car garage and 1 assigned off-street parking space in rear of community included with unit. Enjoy the walkability to 2 Septa Rail lines, Suburban Square, coffee shops, bakery and restaurants. NO HOA FEES!
Property Features
Property Type: Residential - Townhouse
Basement: Outside Entrance, Unfinished, Full
Basement: Yes
Cooling: Wall Unit
Fireplaces: 1
Fuel Type: Natural Gas
Garage: 1
Heating: Hot Water, Radiator
Home Style: Traditional
Lot Size: 0.06 Acres
Stories: 2.0
Taxes: $6,099
Year Built: 1927
Feature Descriptions
Additional Structures: Above Grade
Days on Site: 3
Exterior: Stucco, Stone
Fireplace: Wood
Lot Dimensions: 0.06 Acre(S)
Municipality: LOWER MERION TWP
Parking Features: Assigned
Parking Notes: 2 Total Parking Spaces
Pet Restrictions: No Pet Restrictions
Sewer: Public Sewer
SQFT Above Finished: 1392
SQFT Total Finished: 1392
Structure Type: Interior Row/Townhouse
Total Garage/Parking Spaces: 2
Water: Public
Local Schools
School District: LOWER MERION
Listed By / Shown By
Listed By
Agency Name: BHHS Fox & Roach-Haverford
Agency Phone: 6106494500
Shown By
Agent Name: Renee Slattery
Agent Phone: (267) 249-9106
Agency Title: Real Estate Excel, The Baringer Group, Ltd.

Estimate Your Payment
Estimated Payment
$ 1,714.00 per month $1,066.05 Principal & Interest $508.25 Property Tax $139.71 Homeowner's InsuranceChange Payment Information

Privacy Policy / DMCA Notice / ADA Accessibility


This site is hosted, designed and copyright
© 1994 - 2026 by
Delta Media Group, Inc. -- Patent Pending --
228 Montgomery | MLS# PAMC2193828
This townhouse located at 228 Montgomery, Haverford, PA 19041 is currently listed for sale with an asking price of $479,000. This property was built in 1927 and has 3 bedrooms and 1 full and 1 partial baths with 1392 sq. ft. Montgomery is located in the CHURCHILL COURT subdivision within the LOWER MERION school district. Search CHURCHILL COURT real estate on rslattery.reexcelpros.com today.