ReneeSlattery

BEDS3
BATHS2 full 1 partial
SQUARE FEET1,640
MLS#PADE2122320
STATUSACTIVE
PROPERTY TYPEResidential - Townhouse
SUBDIVISIONARDMORE PARK
SCHOOLHAVERFORD TOWNSHIP
Property Description
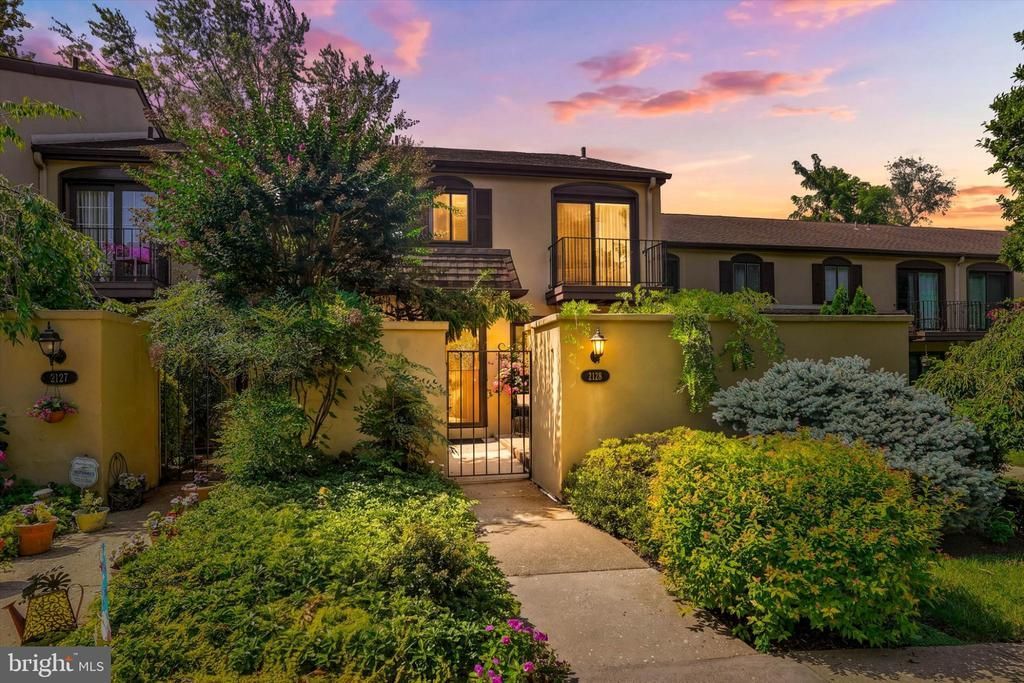
Welcome to easy, low-maintenance living in the pet-friendly 2100 Bryn Mawr Place community in Ardmore, an intimate enclave of just 48 homes recently recognized as a Gold Star community by the Community Associations Institute. Offering 1,640 square feet, this spacious 3-bedroom, 2.5-bath townhouse-style condo features the community’s largest floor plan and delivers an uncommon combination of generous living space, remarkable privacy, thoughtful updates, and inviting indoor-outdoor living. Step through the charming gate and discover one of the home’s most special features: an exceptionally private, Tuscany-inspired front courtyard that feels worlds away from its convenient Main Line setting. Custom pavers, thoughtfully designed landscaping, and colorful plantings create a serene and beautifully composed outdoor retreat. Enclosed by high walls, the courtyard is ideal for morning coffee, gardening, reading, entertaining, or simply relaxing in complete privacy. Newer sliding glass doors from the living area open directly to the courtyard, allowing this special outdoor space to function as a natural extension of the home. Continue through the newer front door into a bright and welcoming main level featuring hardwood flooring and a generous open-concept living and dining area. The dining space flows seamlessly into the spacious eat-in kitchen, where custom Brookhaven cabinetry with timeless designer hardware provides both beauty and abundant storage. A large center island offers plenty of room for casual meals, food preparation, entertaining, or gathering with guests, while a wood-burning corner fireplace adds warmth and character to the space. Just beyond the kitchen, a second private outdoor retreat awaits. The secluded rear deck overlooks beautifully maintained landscaping and open green space, with custom-designed plantings and cascading blue hydrangeas creating a peaceful backdrop of abundant greenery. With its southwest-facing exposure, the deck enjoys plentiful afternoon and evening sunlight, making it an ideal setting for grilling, al fresco dining, entertaining, or simply unwinding at the end of the day. The main level also includes a convenient powder room updated with designer faucets and hardware, along with a separate laundry area just off the kitchen. Upstairs, the spacious primary suite offers two closets with organizers, a renovated private bathroom, and its own balcony accessed through sliding glass doors. Recently repainted in August 2026, the balcony provides a wonderful spot to step outside for fresh air or enjoy a quiet moment at the beginning or end of the day. Two additional generously sized bedrooms, a beautifully renovated hall bathroom, and ample storage complete the second floor. The upstairs bathroom renovations feature Kohler showers and fixtures, adding a refined finishing touch. Additional improvements include replacement windows throughout the home during the current owner’s ownership and numerous thoughtful updates that reflect pride of ownership throughout. Enjoy carefree, low-maintenance living, with the association covering lawn maintenance, snow removal, water, trash, and exterior building maintenance. This particular building is also scheduled to receive a new roof later this year at no additional cost to the owner through the association. Two assigned parking spaces in the community’s private lot add even more convenience. All of this is just minutes from Ardmore’s shopping, dining, parks, public transportation, and Main Line amenities, while offering the serenity, privacy, and indoor-outdoor lifestyle that can be surprisingly difficult to find in a townhome community.
Property Features
Property Type: Residential - Townhouse
Cooling: Central A/C
Fireplaces: 1
Fuel Type: Electric
Heating: Forced Air
Home Style: Contemporary
Stories: 2.0
Taxes: $6,607
Year Built: 1975
Feature Descriptions
Additional Structures: Above Grade
Community Amenities: Common Grounds, Reserved/Assigned Parking
Condo/Coop Fee: $475.00/Monthly
Days on Site: 16
Exterior: Stucco
Exterior: Exterior Lighting
Fireplace: Corner
Municipality: HAVERFORD TWP
Parking Features: Assigned
Parking Notes: 2 Total Parking Spaces
Pet Restrictions: No Pet Restrictions
Sewer: Public Sewer
SQFT Above Finished: 1640
SQFT Total Finished: 1640
Structure Type: Interior Row/Townhouse
Total Garage/Parking Spaces: 2
Water: Public
Local Schools
School District: HAVERFORD TOWNSHIP
Listed By / Shown By
Listed By
Agency Name: Keller Williams Main Line
Agency Phone: 6105200100
Shown By
Agent Name: Renee Slattery
Agent Phone: (267) 249-9106
Agency Title: Real Estate Excel, The Baringer Group, Ltd.

Estimate Your Payment
Estimated Payment
$ 1,796.61 per month $1,101.66 Principal & Interest $550.58 Property Tax $144.38 Homeowner's InsuranceChange Payment Information

Privacy Policy / DMCA Notice / ADA Accessibility


This site is hosted, designed and copyright
© 1994 - 2026 by
Delta Media Group, Inc. -- Patent Pending --
2128 Bryn Mawr Place | MLS# PADE2122320
This townhouse located at 2128 Bryn Mawr Place, Ardmore, PA 19003 is currently listed for sale with an asking price of $495,000. This property was built in 1975 and has 3 bedrooms and 2 full and 1 partial baths with 1640 sq. ft. Bryn Mawr Place is located in the ARDMORE PARK subdivision within the HAVERFORD TOWNSHIP school district. Search ARDMORE PARK real estate on rslattery.reexcelpros.com today.