ReneeSlattery

BEDS3
BATHS1 full 2 partial
MLS#PAMC2192070
STATUSACTIVE
PROPERTY TYPEResidential - Single Family
SCHOOLUPPER PERKIOMEN
Property Description
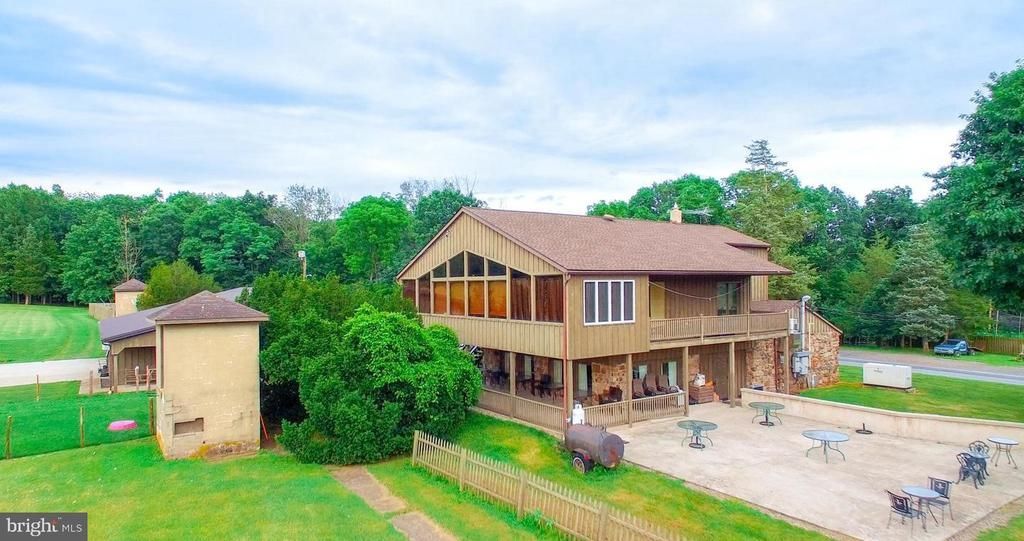
This is an opportunity to own a slice of Pennsylvania paradise. This property has 2 residences, 4 pole barns, a detached oversized 4 car+ garage, a bonus living/commercial space, inground pool, pond, and several storage sheds. The Main Home has a lower level that is currently being used as a functioning commercial restaurant space. The first floor of the home has a full commercial kitchen, the full dining room could be an exquisite living room with wood stove and windows through out, 2 half baths and the entire lower level has a wrap around covered patio. The second floor has a Living room with a wall of windows over looking the property. The family room has a second story deck. There are 3 bedrooms and a full bathroom also located on the second story. The Main floor has bonus living space that could be used or converted into a primary suite with its own fireplace and bathroom . The detached over sized garage has 3 bay doors and is deep enough to park several vehicles and has a work shop /storage area as well. The land has an artisan well that runs into the pond. The property also has an inground pool and 4 separate pole barns. There is a second residence that is a 3 bedroom mobile home with it's own well and septic. The possibilities are endless for this property. Establish a family compound, raise poultry or other live stock, keep the current commercial usages in place or make into your own country estate.
Property Features
Property Type: Residential - Single Family
Basement: Yes
Basement: Full
Cooling: Central A/C
Fuel Type: Electric
Garage: 4
Heating: Baseboard - Electric, Wood Burn Stove
Home Style: Contemporary
Lot Size: 36.31 Acres
Roof Type: Asphalt, Fiberglass
Stories: 3.0
Taxes: $14,424
Year Built: 1980
Feature Descriptions
Additional Structures: Above Grade, Below Grade
Days on Site: 21
Exterior: Aluminum Siding, Stone
Interior: Curved Staircase
Lot: Pond
Lot Dimensions: 36.31 Acre(S)
Municipality: UPPER HANOVER TWP
Parking Notes: 34 Total Parking Spaces
Rooms: Living Room, Dining Room, Primary Bedroom, Bedroom 2,Bedroom 3,Kitchen, Family Room, Bedroom 1,Half Bath
Sewer: On Site Septic
Structure Type: Detached
Total Garage/Parking Spaces: 34
Water: Well
Local Schools
School District: UPPER PERKIOMEN
Listed By / Shown By
Listed By
Agency Name: Iron Valley Real Estate Legacy
Agency Phone: 2156607200
Shown By
Agent Name: Renee Slattery
Agent Phone: (267) 249-9106
Agency Title: Real Estate Excel, The Baringer Group, Ltd.

Estimate Your Payment
Estimated Payment
$ 6,739.91 per month $4,896.25 Principal & Interest $1,202.00 Property Tax $641.67 Homeowner's InsuranceChange Payment Information

Privacy Policy / DMCA Notice / ADA Accessibility


This site is hosted, designed and copyright
© 1994 - 2026 by
Delta Media Group, Inc. -- Patent Pending --
2071 Baus Road | MLS# PAMC2192070
This single family home located at 2071 Baus Road, East Greenville, PA 18041 is currently listed for sale with an asking price of $2,200,000. This property was built in 1980 and has 3 bedrooms and 1 full and 2 partial baths. Baus Road is located within the UPPER PERKIOMEN school district. Search East Greenville real estate on rslattery.reexcelpros.com today.