ReneeSlattery

BEDS3
BATHS2 full 1 partial
SQUARE FEET2,331
MLS#PALU2003240
STATUSACTIVE
PROPERTY TYPEResidential - Single Family
SCHOOLHANOVER AREA
Property Description
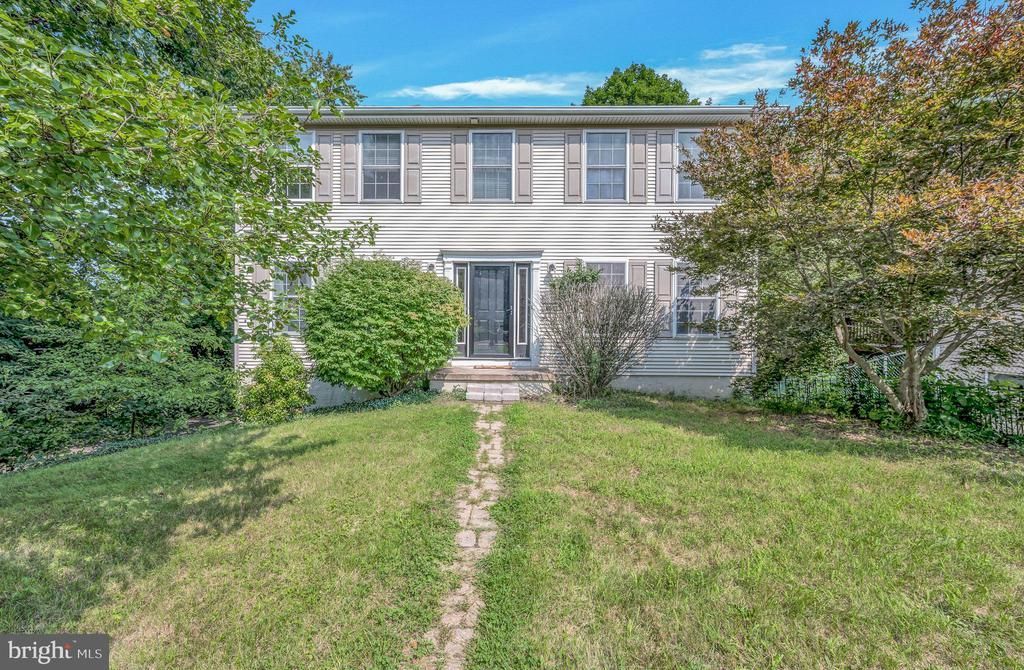
Welcome to 173 Chestnut St., a spacious 3-bedroom, 2.5-bath home offering a wonderful blend of comfort, character, and potential. Step inside to find hardwood floors, a formal dining room, and a modern eat-in kitchen with plenty of space for everyday meals and entertaining. The primary bedroom features its own en suite bathroom and generous closet space, while a private home office provides the perfect setting for working from home or creating a quiet study. Downstairs, the finished lower level adds even more usable living space and features a cozy pellet stove, making it an inviting place to relax year-round. Outside, enjoy a wooded yard that offers a peaceful, private backdrop, along with the convenience of an attached two-car garage. This home has so much to offer and, with a few personal touches and some updating, provides an excellent opportunity to make it truly your own. Bring your vision and unlock the full potential of this spacious property!
Property Features
Property Type: Residential - Single Family
Basement: Yes
Basement: Partially Finished, Rear Entrance
Cooling: Window Unit(s)
Fuel Type: Electric
Garage: 2
Heating: Baseboard - Electric
Home Style: Colonial, Traditional
Lot Size: 0.47 Acres
Stories: 3.0
Taxes: $5,351
Year Built: 2006
Feature Descriptions
Additional Structures: Above Grade, Below Grade
Days on Site: 32
Exterior: Vinyl Siding
Lot Dimensions: 0.47 Acre(S)
Municipality: WARRIOR RUN BORO
Parking Notes: 2 Total Parking Spaces
Sewer: Public Sewer
SQFT Above Finished: 2016
SQFT Below Finished: 315
SQFT Total Finished: 2331
Structure Type: Detached
Total Garage/Parking Spaces: 2
Water: Public
Local Schools
School District: HANOVER AREA
Listed By / Shown By
Listed By
Agency Name: Keller Williams Elite
Agency Phone: 7175532500
Shown By
Agent Name: Renee Slattery
Agent Phone: (267) 249-9106
Agency Title: Real Estate Excel, The Baringer Group, Ltd.

Estimate Your Payment
Estimated Payment
$ 1,150.74 per month $623.16 Principal & Interest $445.92 Property Tax $81.67 Homeowner's InsuranceChange Payment Information

Privacy Policy / DMCA Notice / ADA Accessibility


This site is hosted, designed and copyright
© 1994 - 2026 by
Delta Media Group, Inc. -- Patent Pending --
173 Chestnut Street | MLS# PALU2003240
This single family home located at 173 Chestnut Street, Warrior Run, PA 18706 is currently listed for sale with an asking price of $280,000. This property was built in 2006 and has 3 bedrooms and 2 full and 1 partial baths with 2331 sq. ft. Chestnut Street is located within the HANOVER AREA school district. Search Warrior Run real estate on rslattery.reexcelpros.com today.