ReneeSlattery

BEDS4
BATHS3 full
SQUARE FEET2,040
MLS#PAPH2647832
STATUSACTIVE
PROPERTY TYPEResidential - Condominium
SUBDIVISIONFAIRMOUNT
SCHOOLPHILADELPHIA CITY
Property Description
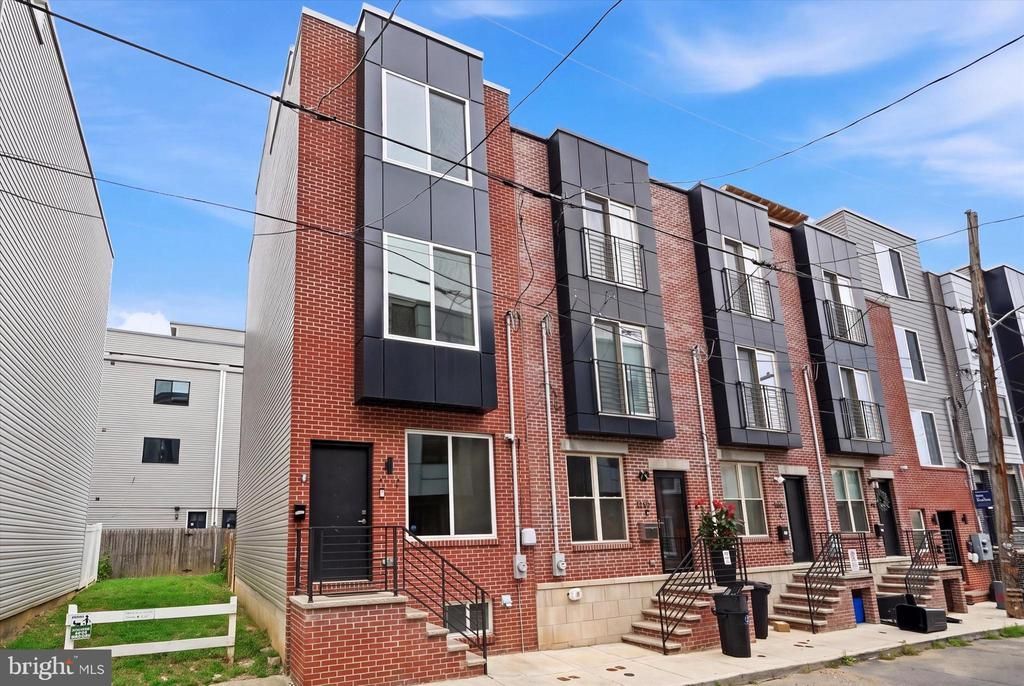
GORGEOUS NEW CONSTRUCTION HOME IN 19121! This rare opportunity to buy a massive four-bedroom, 3 bathroom luxury three-story home offers approximately 2,085 sq. ft. of living space. Completed in 2023, the property also benefits from a 10-year tax abatement beginning in 2024. There is no shortage of eye-catching top-of-the-line finishes, including 5” wide oak floors, custom interior metal work, stunning European windows, and a full alarm + camera system included. The modern European-styled kitchen features stainless steel appliances, stone countertops, and an oversized island. The baths feature Italian frameless doors, tiling from Spain, faucets and fixtures from Germany, and custom double vanities imported from Spain. Finally, the property is complete with a third-floor wet bar, a finished basement with a bathroom, a large backyard, and a full-sized roof deck, perfect for extra living space and entertaining guests.
Property Features
Property Type: Residential - Condominium
Basement: Fully Finished
Basement: Yes
Cooling: Central A/C
Fuel Type: Natural Gas
Lot Size: 0.02 Acres
Stories: 4.0
Taxes: $1,205
Year Built: 2023
Feature Descriptions
Additional Structures: Above Grade, Below Grade
Days on Site: 3
Lot Dimensions: 0.02 Acre(S)
Municipality: PHILADELPHIA
Parking Notes: 0 Total Parking Spaces
Pet Restrictions: No Pet Restrictions
SQFT Above Finished: 2040
SQFT Total Finished: 2040
Structure Type: Unit/Flat/Apartment
Total Garage/Parking Spaces: 0
Units: 4
Local Schools
School District: PHILADELPHIA CITY
Listed By / Shown By
Listed By
Agency Name: JBMP Group
Agency Phone: 2677972175
Shown By
Agent Name: Renee Slattery
Agent Phone: (267) 249-9106
Agency Title: Real Estate Excel, The Baringer Group, Ltd.

Estimate Your Payment
Estimated Payment
$ 1,205.48 per month $977.02 Principal & Interest $100.42 Property Tax $128.04 Homeowner's InsuranceChange Payment Information

Privacy Policy / DMCA Notice / ADA Accessibility


This site is hosted, designed and copyright
© 1994 - 2026 by
Delta Media Group, Inc. -- Patent Pending --
1713 W Seybert Street | MLS# PAPH2647832
This condo located at 1713 W Seybert Street, Philadelphia, PA 19121 is currently listed for sale with an asking price of $439,000. This property was built in 2023 and has 4 bedrooms and 3 full baths with 2040 sq. ft. W Seybert Street is located in the FAIRMOUNT subdivision within the PHILADELPHIA CITY school district. Search FAIRMOUNT real estate on rslattery.reexcelpros.com today.