ReneeSlattery

BEDS2
BATHS2 full 1 partial
SQUARE FEET1,921
MLS#PABU2130470
STATUSACTIVE
PROPERTY TYPEResidential - Townhouse
SCHOOLPENNRIDGE
Property Description
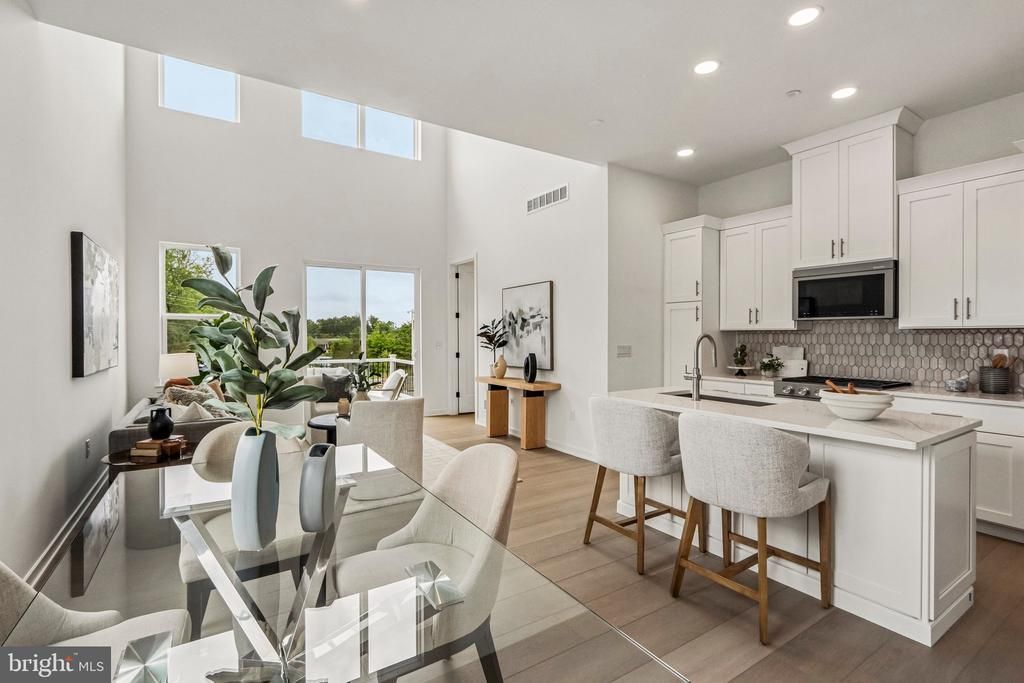
Move-in ready new construction designed for comfortable main-level living. This home features a first-floor primary suite with a walk-in closet and private bath, plus an open-concept kitchen, dining area, and dramatic two-story great room. The upgraded kitchen showcases white cabinetry with a stone-colored center island, quartz countertops, KitchenAid appliances, designer tile backsplash, and luxury vinyl plank flooring throughout the main living areas. Upstairs, a spacious loft, secondary bedroom with walk-in closet, and full bath provide flexible space for guests, hobbies, or a home office. An unfinished basement offers plenty of additional storage and future possibilities. Additional features include first-floor laundry, powder room, and a two-car garage. Some furnished photos are from a professionally staged home of the same floor plan and are included to illustrate the layout. Interior finishes, features, and selections shown in those photos may differ from the home offered.
Property Features
Property Type: Residential - Townhouse
Basement: Yes
Basement: Drainage System, Full, Interior Access, Poured Concrete, Sump Pump, Unfinished, Water Proofing System, Windows, Other, Rough Bath Plumb
Cooling: Central A/C, Programmable Thermostat, Zoned
Fuel Type: Natural Gas
Garage: 2
Heating: Forced Air, Programmable Thermostat, Zoned
Home Style: Carriage House, Traditional
Lot Size: 0.05 Acres
Roof Type: Architectural Shingle
Stories: 2.0
Taxes: $0
Year Built: 2026
Feature Descriptions
Accessibility: 2+ Access Exits, Doors - Lever Handle(s), Level Entry - Main
Additional Structures: Above Grade
Appliances: Built-In Microwave, Dishwasher, Disposal, Exhaust Fan, Oven/Range - Gas, Stainless Steel Appliances, Washer/Dryer Hookups Only, Water Heater
Community Amenities: Jog/Walk Path, Common Grounds, Other
Days on Site: 9
Electric: 200+ Amp Service, Circuit Breakers, Underground
Exterior: Asphalt, Batts Insulation, Blown-In Insulation, Combi
Exterior: Gutter System, Street Lights, Sidewalks
Flooring: Concrete, Luxury Vinyl Plank, Partially Carpeted, Ceramic Tile
HOA Fee: $294.00/Monthly
Interior: Bathroom - Stall Shower, Bathroom - Tub Shower, Carpet, Combination Dining/Living, Combination Kitchen/Dining, Combination Kitchen/Living, Dining Area, Entry Level Bedroom, Family Room Off Kitchen, Floor Plan - Open, Kitchen - Gourmet, Kitchen - Island, Pantry, Primary Bath(s), Recessed Lighting, Sprinkler System, Upgraded Countertops, Walk-in Closet(s)
Lot: Backs - Open Common Area, Interior, Landscaping, Zero Lot Line
Lot Dimensions: 0.05 Acre(S)
Municipality: WEST ROCKHILL TWP
Parking Features: Asphalt Driveway
Parking Notes: 4 Total Parking Spaces
Pet Restrictions: Cats OK, Dogs OK, Number Limit
Rooms: Dining Room, Primary Bedroom, Bedroom 2,Kitchen, Basement, Foyer,2nd Stry Fam Ovrlk,2nd Stry Fam Rm, Laundry, Loft, Storage Room, Bathroom 2,Bonus Room, Primary Bathroom, Half Bath
Sewer: Low Pressure Pipe (LPP), Grinder Pump, Public Septic
SQFT Above Finished: 1921
SQFT Total Finished: 1921
Structure Type: Interior Row/Townhouse
Total Garage/Parking Spaces: 4
Utilities: Cable TV Available, Electric Available, Natural Gas Available, Phone Available, Sewer Available, Under Ground, Water Available
Water: Public
Windows: Double Pane, Low-E, Screens
Local Schools
High School: PENNRDIGE
Middle School: PENNRIDGE SOUTH
Elementary School: WEST ROCKHILL
School District: PENNRIDGE
Listed By / Shown By
Listed By
Agency Name: Toll Brothers Real Estate, Inc.
Agency Phone: 2159388311
Shown By
Agent Name: Renee Slattery
Agent Phone: (267) 249-9106
Agency Title: Real Estate Excel, The Baringer Group, Ltd.

Estimate Your Payment
Estimated Payment
$ 1,286.31 per month $1,137.26 Principal & Interest $0.00 Property Tax (data not provided by mls) $149.04 Homeowner's InsuranceChange Payment Information

Privacy Policy / DMCA Notice / ADA Accessibility


This site is hosted, designed and copyright
© 1994 - 2026 by
Delta Media Group, Inc. -- Patent Pending --
15 Oakwood Lane, Unit 69 | MLS# PABU2130470
This townhouse located at 15 Oakwood Lane, Unit 69, Sellersville, PA 18960 is currently listed for sale with an asking price of $511,000. This property was built in 2026 and has 2 bedrooms and 2 full and 1 partial baths with 1921 sq. ft. Oakwood Lane, Unit 69 is located within the PENNRIDGE school district. Search Sellersville real estate on rslattery.reexcelpros.com today.