ReneeSlattery

BEDS3
BATHS2 full 1 partial
SQUARE FEET2,265
MLS#PACB2058294
STATUSPENDING
PROPERTY TYPEResidential - Townhouse
SUBDIVISIONHIGHPOINT ARCONA
SCHOOLWEST SHORE
Property Description
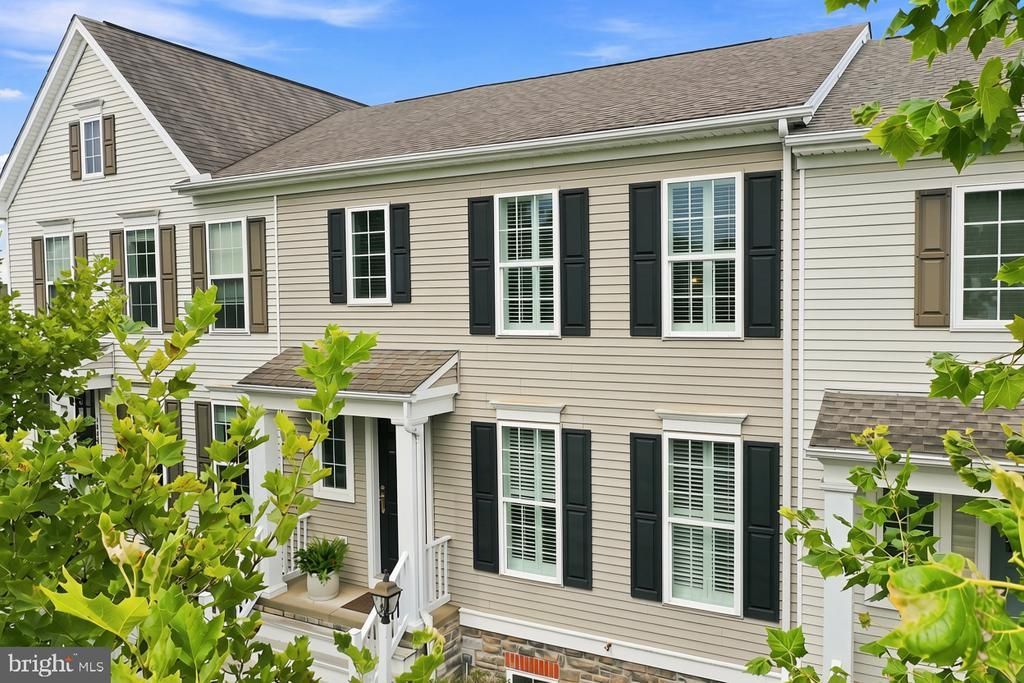
OPEN HOUSE - SATURDAY, 9/12 - 12-2PM! Welcome to 1447 Keegan Lane, ideally located in the highly desirable Arcona Highpoint community in Mechanicsburg! This beautifully appointed 3-bedroom, 2.5-bath home offers a perfect blend of modern finishes, spacious living areas, and an exceptional community lifestyle. With 9-foot ceilings and hardwood flooring throughout the main level, the open-concept floor plan immediately feels bright, spacious, and inviting. The main level features a generous living room highlighted by an electric fireplace, flowing seamlessly into the large dining and kitchen area. The stunning kitchen is designed for both everyday living and entertaining, featuring a massive center island, granite countertops, custom cabinetry, a large pantry, and top-of-the-line stainless steel appliances including a double oven. Just off the kitchen, step outside onto the expansive Trex deck, — the perfect setting for outdoor dining, relaxing, or entertaining guests. Upstairs, you'll find three bedrooms, including an impressive primary suite with a private full bath featuring a walk-in tile shower and spacious walk-in closet. Updated LVP flooring in the bedroom and updated carpet on the stairs and second-story landing add to the home's move-in-ready appeal. The finished lower level provides even more living space with a versatile recreation room that's ideal for entertaining, a home gym, movie room, or additional lounge area. A sauna also conveys with the sale, offering a great place to unwind at the end of the day. Additional highlights include efficient natural gas heat, an oversized two-car garage that has been freshly painted, and a rear driveway providing convenient guest parking. And the location is hard to beat — you're within walking distance of Arcona's restaurants, café, and general store, while the community itself offers a pool, gym and a variety of shopping and dining options nearby. A beautifully finished home in an exceptional community with amenities and everyday conveniences right outside your door — don't miss the opportunity to make 1447 Keegan Lane your new home!
Property Features
Property Type: Residential - Townhouse
Basement: Yes
Cooling: Central A/C
Fireplaces: 1
Fuel Type: Natural Gas
Garage: 2
Heating: Forced Air
Lot Size: 0.04 Acres
Roof Type: Asphalt, Fiberglass
Stories: 3.0
Taxes: $5,013
Year Built: 2015
Feature Descriptions
Additional Structures: Above Grade
Appliances: Dishwasher, Disposal, Microwave, Oven/Range - Gas
Days on Site: 7
Electric: 200+ Amp Service
Exterior: Stick Built, Vinyl Siding
Fireplace: Electric
HOA Fee: $125.00/Monthly
Interior: Breakfast Area, Combination Dining/Living, Dining Area, Kitchen - Eat-In
Lot: Cleared
Lot Dimensions: 0.04 Acre(S)
Municipality: LOWER ALLEN TWP
Parking Notes: 2 Total Parking Spaces
Sewer: Public Sewer
SQFT Above Finished: 2265
SQFT Total Finished: 2265
Structure Type: Interior Row/Townhouse
Total Garage/Parking Spaces: 2
Utilities: Cable TV Available
Water: Public
Local Schools
High School: CEDAR CLIFF
Middle School: ALLEN
Elementary School: ROSSMOYNE
School District: WEST SHORE
Listed By / Shown By
Listed By
Agency Name: Samson Properties
Agency Phone: 7175970005
Shown By
Agent Name: Renee Slattery
Agent Phone: (267) 249-9106
Agency Title: Real Estate Excel, The Baringer Group, Ltd.

Estimate Your Payment
Estimated Payment
$ 1,336.54 per month $812.33 Principal & Interest $417.75 Property Tax $106.46 Homeowner's InsuranceChange Payment Information

Privacy Policy / DMCA Notice / ADA Accessibility


This site is hosted, designed and copyright
© 1994 - 2026 by
Delta Media Group, Inc. -- Patent Pending --
1447 Keegan Lane | MLS# PACB2058294
This townhouse located at 1447 Keegan Lane, Mechanicsburg, PA 17055 is currently listed for sale with an asking price of $365,000. This property was built in 2015 and has 3 bedrooms and 2 full and 1 partial baths with 2265 sq. ft. Keegan Lane is located in the HIGHPOINT ARCONA subdivision within the WEST SHORE school district. Search HIGHPOINT ARCONA real estate on rslattery.reexcelpros.com today.