ReneeSlattery

BEDS4
BATHS1 full 1 partial
SQUARE FEET1,584
MLS#PABU2127488
STATUSACTIVE UNDER CONTRACT
PROPERTY TYPEResidential - Single Family
SUBDIVISIONNORTH PARK
SCHOOLPENNSBURY
Property Description
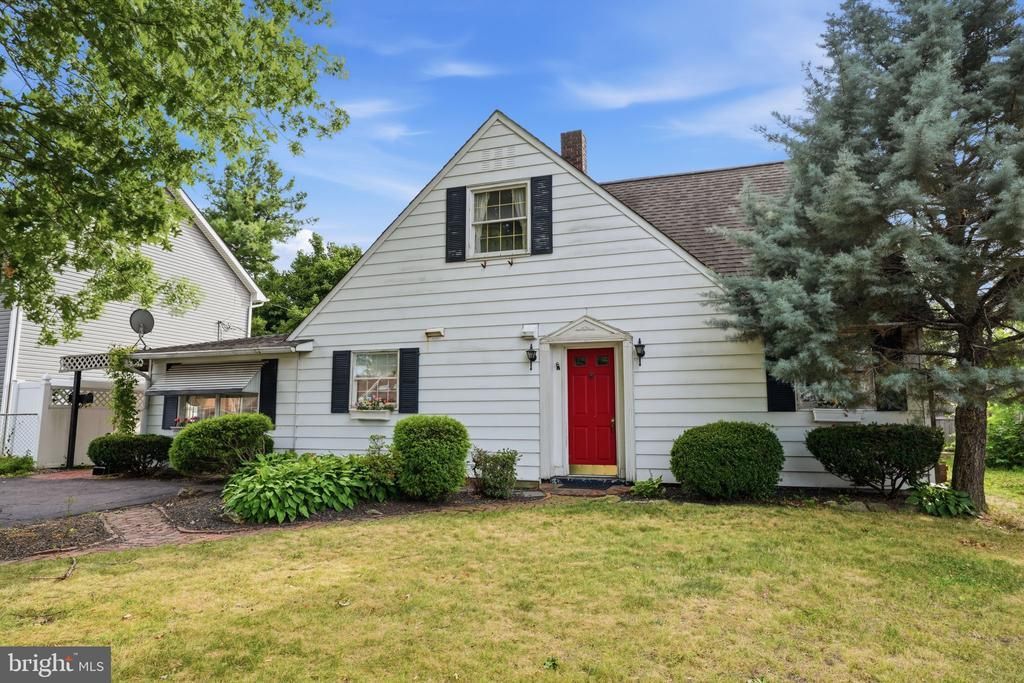
Welcome to this meticulously maintained 4-bedroom, 1 full and 1 half bath Cape Cod in the highly desirable Pennsbury School District! Lovingly cared for by its original owners, this home offers a wonderful blend of comfort, space, and potential. The updated kitchen flows seamlessly into the adjoining dining area, while two spacious family rooms provide plenty of room for relaxing and entertaining. An enclosed sunroom adds valuable living space and offers the perfect spot to enjoy your morning coffee or unwind at the end of the day. The backyard is designed for enjoyment, featuring a pool and ample space for outdoor gatherings. The home has also been converted to electric, offering potential energy savings and efficiency. With its thoughtful updates, exceptional maintenance, and endless possibilities, this home is ready for its next chapter! Open House Friday from 4:00 - 6:00 PM.
Property Features
Property Type: Residential - Single Family
Cooling: Wall Unit, Window Unit(s)
Fuel Type: Electric
Heating: Baseboard - Electric
Home Style: Cape Cod
Lot Size: 0.14 Acres
Stories: 2.0
Taxes: $4,775
Year Built: 1953
Feature Descriptions
Accessibility: Level Entry - Main
Additional Structures: Above Grade, Below Grade
Days on Site: 45
Exterior: Frame
Lot Dimensions: 0.14 Acre(S)
Municipality: FALLS TWP
Sewer: Public Sewer
SQFT Above Finished: 1584
SQFT Total Finished: 1584
Structure Type: Detached
Water: Public
Local Schools
High School: PENNSBURY
Middle School: WILLIAM PENN
Elementary School: PENN VALLEY
School District: PENNSBURY
Listed By / Shown By
Listed By
Agency Name: Keller Williams Real Estate-Langhorne
Agency Phone: 2157576100
Shown By
Agent Name: Renee Slattery
Agent Phone: (267) 249-9106
Agency Title: Real Estate Excel, The Baringer Group, Ltd.

Estimate Your Payment
Estimated Payment
$ 1,377.12 per month $865.75 Principal & Interest $397.92 Property Tax $113.46 Homeowner's InsuranceChange Payment Information

Privacy Policy / DMCA Notice / ADA Accessibility


This site is hosted, designed and copyright
© 1994 - 2026 by
Delta Media Group, Inc. -- Patent Pending --
139 Northpark Drive | MLS# PABU2127488
This single family home located at 139 Northpark Drive, Levittown, PA 19054 is currently listed for sale with an asking price of $389,000. This property was built in 1953 and has 4 bedrooms and 1 full and 1 partial baths with 1584 sq. ft. Northpark Drive is located in the NORTH PARK subdivision within the PENNSBURY school district. Search NORTH PARK real estate on rslattery.reexcelpros.com today.