ReneeSlattery

BEDS3
BATHS2 full
SQUARE FEET1,891
MLS#PACT2135096
STATUSACTIVE
PROPERTY TYPEResidential - Townhouse
SUBDIVISIONLIONGATE
SCHOOLDOWNINGTOWN AREA
Property Description
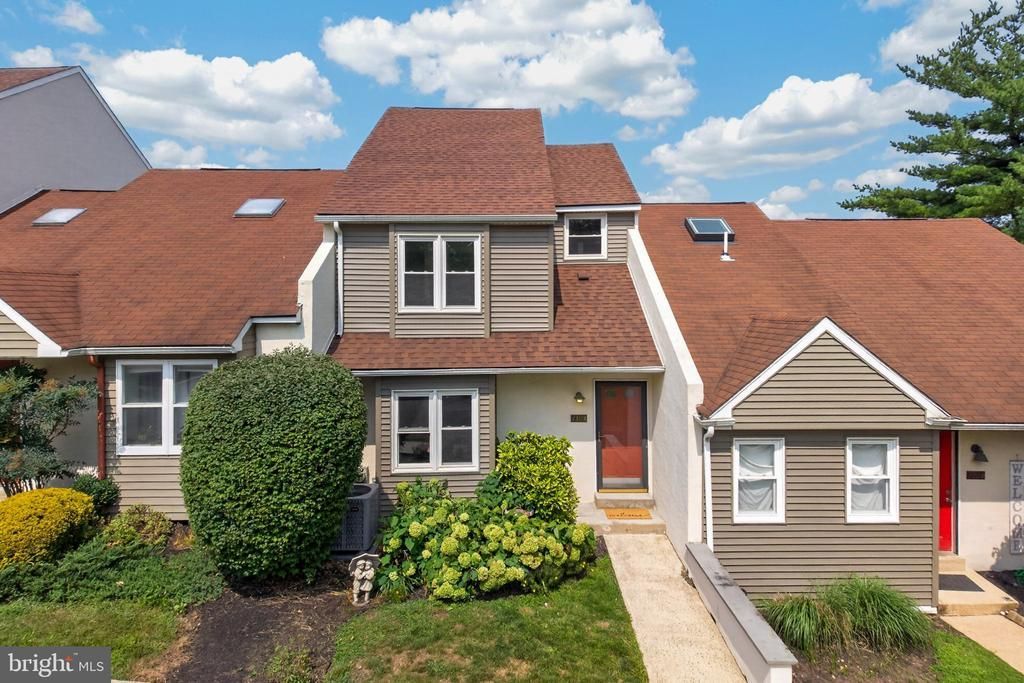
Welcome Home! Completely updated 3-bedroom, 2-bath townhome in Liongate and the Downingtown Area School District. Just under 2,000 sq ft of living space, a community pool, low-maintenance living and convenient access to Downingtown, West Chester, King of Prussia and major commuter routes, this Liongate home has been thoughtfully renovated from top to bottom and is truly turnkey. Step inside to a bright, open interior where fresh neutral paint, new LVP flooring on main floor with new carpet on upper levels, updated lighting and recessed lighting create a clean, modern feel throughout. The spacious main living area features a dramatic vaulted ceiling and an open layout with plenty of flexibility for everyday living, dining and entertaining. The completely renovated kitchen is a standout, featuring new white and ash cabinetry, quartz countertops, custom tile backsplash, GE stainless steel appliances and a large center island with seating. Generous cabinet and counter space provide plenty of storage and workspace, while the open design connects easily to the surrounding living areas. Large undermount sink, with Moen faucet, looks into the Family Room with a 5' bar opening. Slider leads out to deck overlooking community space. Three bedrooms provide comfortable and flexible living space, including a primary suite with an updated private bath. Both full bathrooms have been beautifully renovated with new vanities, fixtures (Delta and Kohler) and tilework, including a walk-in shower in the primary bath and a tub/shower in the hall bath. A spacious upper-level bedroom, with a skylight, offers additional flexibility for a bedroom, home office, guest space or media room. The extensive renovation goes well beyond cosmetic updates with new HVAC, updated outlets, switches, new flooring, fresh paint, renovated kitchen and bathrooms, updated lighting and more. Exterior has newer roof, vinyl siding and windows. Liongate offers the ease of a townhouse community with amenities that include a swimming pool and exterior maintenance including lawn and snow care, all with a low HOA fee. Located near shopping, dining, parks and everyday conveniences, with easy access to Routes 113, 401 and 202, the Pennsylvania Turnpike and Route 76, this Chester Springs home offers an excellent combination of location, updates and low-maintenance living.
Property Features
Property Type: Residential - Townhouse
Basement: Yes
Basement: Full
Cooling: Central A/C
Fuel Type: Electric
Heating: Heat Pump(s)
Home Style: Straight Thru
Lot Size: 0.02 Acres
Roof Type: Architectural Shingle
Stories: 3.0
Taxes: $3,559
Year Built: 1985
Feature Descriptions
Additional Structures: Above Grade, Below Grade
Appliances: Built-In Microwave, Dishwasher, Energy Efficient Appliances, Oven/Range - Electric, Refrigerator, Stainless Steel Appliances, Washer/Dryer Hookups Only
Community Amenities: Club House, Common Grounds, Pool - Outdoor
Days on Site: 7
Exterior: Sidewalks, Street Lights
Exterior: Frame, Vinyl Siding
Flooring: Ceramic Tile, Carpet, Luxury Vinyl Plank
HOA Fee: $200.00/Monthly
Interior: Bathroom - Stall Shower, Bathroom - Tub Shower, Breakfast Area, Carpet, Ceiling Fan(s), Dining Area, Family Room Off Kitchen, Formal/Separate Dining Room, Kitchen - Eat-In, Kitchen - Island, Primary Bath(s), Recessed Lighting, Skylight(s), Upgraded Countertops
Lot Dimensions: 0.02 Acre(S)
Municipality: UWCHLAN TWP
Parking Features: Assigned
Rooms: Dining Room, Primary Bedroom, Bedroom 2,Bedroom 3,Kitchen, Family Room
Sewer: Public Sewer
SQFT Above Finished: 1891
SQFT Total Finished: 1891
Structure Type: Interior Row/Townhouse
Water: Public
Room Sizes
Family Room: 26 x 19 Level - Main
Kitchen: 16 x 19 Level - Main
Primary Bedroom: 13 x 13 Level - Upper 1
Bedroom 2: 13 x 13 Level - Upper 1
Bedroom 3: 20 x 12 Level - Upper 2
Local Schools
High School: DOWNINGTOWN HS EAST CAMPUS
Middle School: LIONVILLE
School District: DOWNINGTOWN AREA
Listed By / Shown By
Listed By
Agency Name: Four Oaks Real Estate LLC
Agency Phone: 4845149888
Shown By
Agent Name: Renee Slattery
Agent Phone: (267) 249-9106
Agency Title: Real Estate Excel, The Baringer Group, Ltd.

Estimate Your Payment
Estimated Payment
$ 1,303.48 per month $890.23 Principal & Interest $296.58 Property Tax $116.67 Homeowner's InsuranceChange Payment Information

Privacy Policy / DMCA Notice / ADA Accessibility


This site is hosted, designed and copyright
© 1994 - 2026 by
Delta Media Group, Inc. -- Patent Pending --
1303 Saint Andrews Court, Unit 1303 | MLS# PACT2135096
This townhouse located at 1303 Saint Andrews Court, Unit 1303, Chester Springs, PA 19425 is currently listed for sale with an asking price of $400,000. This property was built in 1985 and has 3 bedrooms and 2 full baths with 1891 sq. ft. Saint Andrews Court, Unit 1303 is located in the LIONGATE subdivision within the DOWNINGTOWN AREA school district. Search LIONGATE real estate on rslattery.reexcelpros.com today.