ReneeSlattery

BEDS4
BATHS2 full 1 partial
SQUARE FEET1,980
MLS#MDPG2211646
STATUSACTIVE
PROPERTY TYPEResidential - Single Family
SUBDIVISIONMONTPELIER
SCHOOLPRINCE GEORGES COUNTY PUBLIC SCHOOLS
Property Description
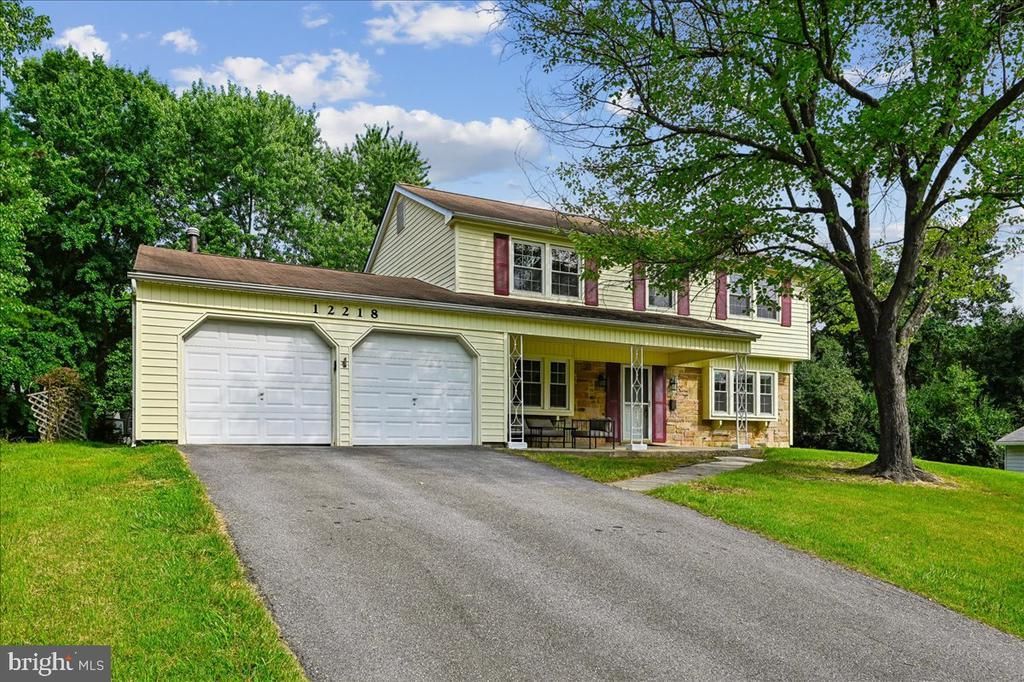
Bright and airy colonial home in the desirable Montpelier community features 4 bedrooms, 2.5 bathrooms, a 2-car garage, and located on a tree lined quiet street. On the main level you will find a living room with gas fireplace, formal dining room, kitchen with breakfast area, and a family room adjacent to the kitchen. Upstairs features a large primary bedroom with bathroom ensuite, three bedrooms, and an additional full bathroom. House is updated with fresh interior and exterior paint, new wood flooring on the main level, new upgraded carpet on stairs leading to upstairs and the whole upper level. New cooktop in the kitchen. The Montpelier community offers a community swimming pool, tennis courts, baseball fields, basketball courts, local parks, the Marlins swim team for ages 5-18, Holiday Decorations and Lights contest, Fall Festival, Annual 5K Walk and Run, and many more events throughout the year. This home is located just off Laurel Bowie Road (Route 197), is minutes from the Baltimore-Washington Parkway, I-95, I-495, and the Intercounty Connector 200, as well as Laurel’s historic Main Street district. Close to restaurants and plenty of retail.
Property Features
Property Type: Residential - Single Family
Cooling: Central A/C
Fireplaces: 1
Fuel Type: Natural Gas
Garage: 2
Heating: Central
Home Style: Colonial
Lot Size: 0.36 Acres
Roof Type: Asphalt
Stories: 2.0
Taxes: $5,902
Year Built: 1968
Feature Descriptions
Additional Structures: Above Grade, Below Grade
Appliances: Cooktop, Dishwasher, Disposal, Dryer, Refrigerator, Washer, Water Heater
Community Amenities: Basketball Courts, Common Grounds, Jog/Walk Path, Pool - Outdoor, Tennis Courts
Days on Site: 3
Exterior: Frame, Brick
Fireplace: Gas/Propane
Flooring: Carpet, Tile/Brick, Laminate Plank
HOA Fee: $450.00/Annually
Interior: Breakfast Area, Carpet, Family Room Off Kitchen, Kitchen - Gourmet, Formal/Separate Dining Room, Wood Floors
Lot Dimensions: 0.36 Acre(S)
Parking Notes: 5 Total Parking Spaces
Sewer: Public Sewer
Special View Info: Garden/Lawn
SQFT Above Finished: 1980
SQFT Total Finished: 1980
Structure Type: Detached
Total Garage/Parking Spaces: 5
Water: Public
Windows: Bay/Bow
Local Schools
School District: PRINCE GEORGES COUNTY PUBLIC SCHOOLS
Listed By / Shown By
Listed By
Agency Name: Evergreen Properties
Agency Phone: 3018408061
Shown By
Agent Name: Renee Slattery
Agent Phone: (267) 249-9106
Agency Title: Real Estate Excel, The Baringer Group, Ltd.

Estimate Your Payment
Estimated Payment
$ 1,825.97 per month $1,179.55 Principal & Interest $491.83 Property Tax $154.58 Homeowner's InsuranceChange Payment Information

Privacy Policy / DMCA Notice / ADA Accessibility


This site is hosted, designed and copyright
© 1994 - 2026 by
Delta Media Group, Inc. -- Patent Pending --
12218 Valerie Lane | MLS# MDPG2211646
This single family home located at 12218 Valerie Lane, Laurel, MD 20708 is currently listed for sale with an asking price of $530,000. This property was built in 1968 and has 4 bedrooms and 2 full and 1 partial baths with 1980 sq. ft. Valerie Lane is located in the MONTPELIER subdivision within the PRINCE GEORGES COUNTY PUBLIC SCHOOLS school district. Search MONTPELIER real estate on rslattery.reexcelpros.com today.