ReneeSlattery

BEDS3
BATHS1 full 1 partial
SQUARE FEET1,218
MLS#PALN2027552
STATUSACTIVE
PROPERTY TYPEResidential - Single Family
SCHOOLCORNWALL-LEBANON
Property Description
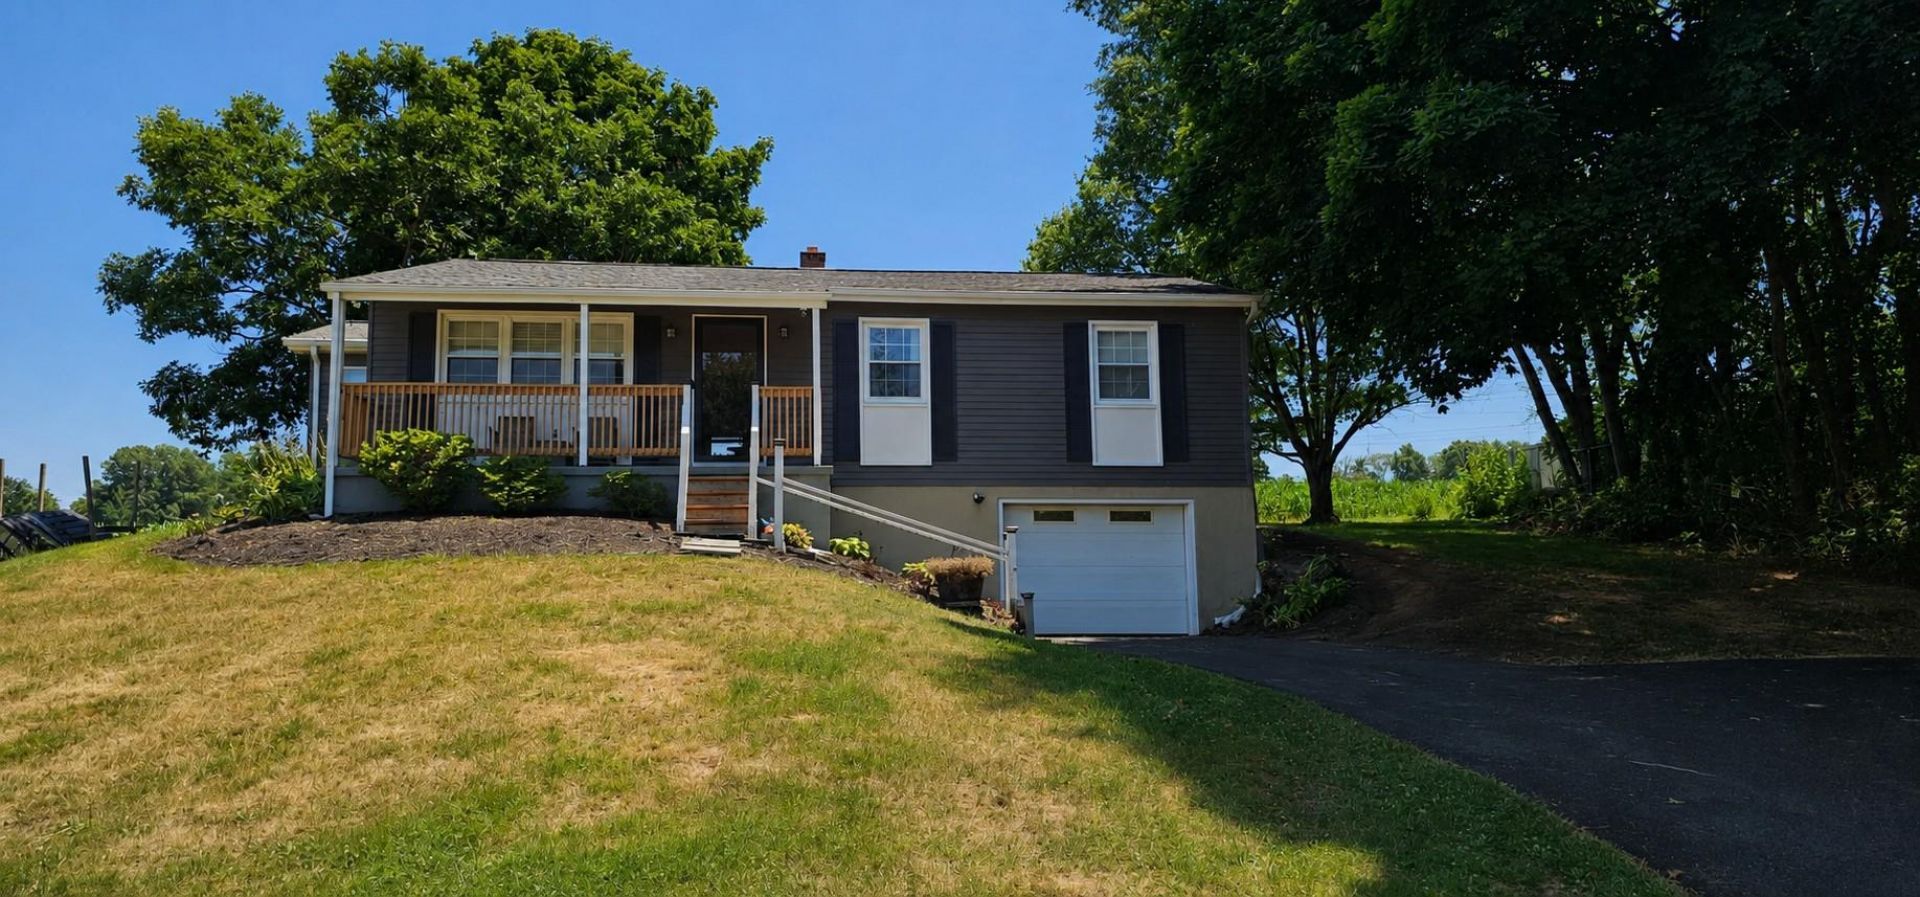
Charming country location only a short drive to in-town amenities! This lovingly cared for 3-bedroom ranch-style home is the perfect blend of comfort and functionality. The home offers an extra-large primary bedroom with spacious secondary bedrooms and is clean, well maintained and move-in ready. Relax in the large rear sunroom with an abundance of windows and a private rear view. The updated kitchen with dining area and remodeled bath add to the home’s appeal. A convenient first- floor laundry room includes both interior and exterior access. The 0.46-acre lot offers plenty of room for outdoor activities, while the newly paved driveway provides additional parking. The unfinished basement allows for ample storage or the opportunity to create additional living space. The one-car built-in garage with interior access is perfect for parking or extra storage.
Property Features
Property Type: Residential - Single Family
Basement: Yes
Basement: Garage Access, Interior Access, Partial, Unfinished, Walkout Level
Cooling: Central A/C
Fuel Type: Oil
Garage: 1
Heating: Forced Air
Home Style: Ranch/Rambler
Lot Size: 0.46 Acres
Roof Type: Architectural Shingle
Stories: 1.0
Taxes: $3,438
Year Built: 1976
Feature Descriptions
Additional Structures: Above Grade, Below Grade
Appliances: Dishwasher, Oven/Range - Electric, Built-In Microwave, Dryer - Electric, Range Hood, Refrigerator, Washer, Water Heater
Days on Site: 4
Electric: 100 Amp Service, Circuit Breakers
Exterior: Exterior Lighting, Flood Lights
Exterior: Aluminum Siding
Flooring: Carpet, Laminate Plank, Tile/Brick, Vinyl
Interior: Attic, Bathroom - Walk-In Shower, Carpet, Ceiling Fan(s), Kitchen - Eat-In, Recessed Lighting, Water Treat System
Location: Rural
Lot: Rural, Sloping
Lot Dimensions: 0.46 Acre(S)
Municipality: NORTH LEBANON TWP
Parking Features: Asphalt Driveway
Parking Notes: 4 Total Parking Spaces
Pet Restrictions: Cats OK, Dogs OK
Sewer: On Site Septic
Special View Info: Pasture, Trees/Woods
SQFT Above Finished: 1218
SQFT Total Finished: 1218
Structure Type: Detached
Total Garage/Parking Spaces: 4
Utilities: Cable TV Available, Electric Available, Phone Available
Water: Well
Windows: Double Hung
Local Schools
High School: CEDAR CREST
School District: CORNWALL-LEBANON
Listed By / Shown By
Listed By
Agency Name: John H. Walak Real Estate
Agency Phone: 7177637991
Shown By
Agent Name: Renee Slattery
Agent Phone: (267) 249-9106
Agency Title: Real Estate Excel, The Baringer Group, Ltd.

Estimate Your Payment
Estimated Payment
$ 1,116.94 per month $734.21 Principal & Interest $286.50 Property Tax $96.22 Homeowner's InsuranceChange Payment Information

Privacy Policy / DMCA Notice / ADA Accessibility


This site is hosted, designed and copyright
© 1994 - 2026 by
Delta Media Group, Inc. -- Patent Pending --
12 Heagy Drive | MLS# PALN2027552
This single family home located at 12 Heagy Drive, Lebanon, PA 17046 is currently listed for sale with an asking price of $329,900. This property was built in 1976 and has 3 bedrooms and 1 full and 1 partial baths with 1218 sq. ft. Heagy Drive is located within the CORNWALL-LEBANON school district. Search Lebanon real estate on rslattery.reexcelpros.com today.