ReneeSlattery

BEDS3
BATHS2 full
SQUARE FEET1,894
MLS#PABD2003368
STATUSACTIVE
PROPERTY TYPEResidential - Single Family
SUBDIVISIONFOOR EDITION
SCHOOLEVERETT AREA
Property Description
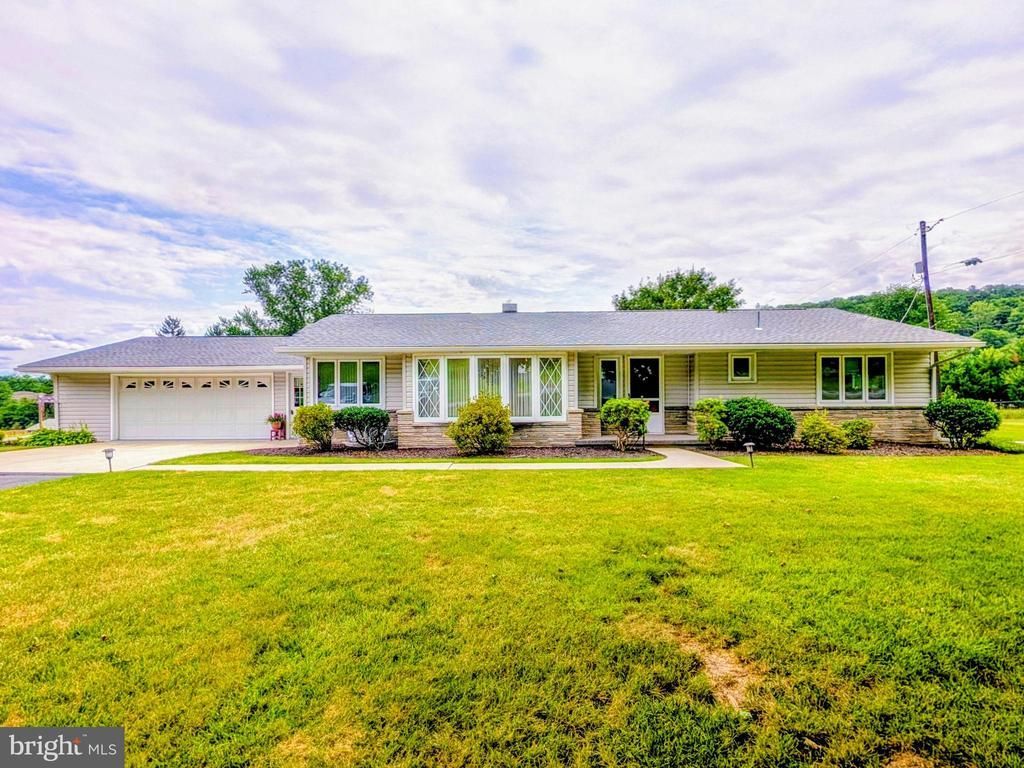
Are you looking for a move in ready Ranch home, then please come check out this one. Roof is less than 2 years old, has vinyl siding with stone accent. Windows all insulated through-out. The yard has been immacultely kept and is level, with tasteful landscaping . Two car attached garage leads into the main level laundy room . Nice kitchen with lots of cupboard space and an eating area, all appliances are included and dishwasher is brand new. Nice size living room with beautiful bay window. Three nice size bedrooms and two bathrooms. An all season room in the back is light and airy and exactly where you can imagine yourself spending lots of time, all furniture is included in that room. Heat is multiple sources. Ceiling radiant or electric baseboard with thermostats in each room. Kodiak insert woodstove in the basement family room area for wood use. 5 brand new mini-splits newly installed for cooling and heat use! Plenty of storage space for all your extras. Call today to set up your appointment to see for yourself!
Property Features
Property Type: Residential - Single Family
Basement: Yes
Basement: Heated, Outside Entrance, Partially Finished
Cooling: Ductless/Mini-Split
Fireplaces: 1
Fuel Type: Electric, Wood
Garage: 2
Heating: Ceiling, Baseboard - Electric, Wood Burn Stove, Heat
Home Style: Ranch/Rambler
Lot Size: 0.50 Acres
Roof Type: Shingle
Stories: 1.0
Taxes: $2,340
Year Built: 1967
Feature Descriptions
Accessibility: 2+ Access Exits
Additional Structures: Above Grade
Appliances: Built-In Microwave, Cooktop, Dishwasher, Disposal, Refrigerator, Oven - Wall
Electric: 200+ Amp Service
Exterior: Vinyl Siding, Stone
Fencing: Privacy, Vinyl
Fireplace: Insert
Interior: Carpet, Ceiling Fan(s), Combination Kitchen/Dining, Pantry, Stove - Wood, Window Treatments
Lot: Front Yard, Landscaping, Level
Lot Dimensions: 0.50 Acre(S)
Municipality: WEST PROVIDENCE TWP
Parking Notes: 2 Total Parking Spaces
Sewer: Public Sewer
SQFT Above Finished: 1894
SQFT Total Finished: 1894
Structure Type: Detached
Total Garage/Parking Spaces: 2
Water: Private
Local Schools
School District: EVERETT AREA
Listed By / Shown By
Listed By
Agency Name: Coldwell Banker Premier
Agency Phone: 8146237009
Shown By
Agent Name: Renee Slattery
Agent Phone: (267) 249-9106
Agency Title: Real Estate Excel, The Baringer Group, Ltd.

Estimate Your Payment
Estimated Payment
$ 947.65 per month $665.44 Principal & Interest $195.00 Property Tax $87.21 Homeowner's InsuranceChange Payment Information

Privacy Policy / DMCA Notice / ADA Accessibility


This site is hosted, designed and copyright
© 1994 - 2026 by
Delta Media Group, Inc. -- Patent Pending --
118 Locust Drive | MLS# PABD2003368
This single family home located at 118 Locust Drive , Everett, PA 15537 is currently listed for sale with an asking price of $299,000. This property was built in 1967 and has 3 bedrooms and 2 full baths with 1894 sq. ft. Locust Drive is located in the FOOR EDITION subdivision within the EVERETT AREA school district. Search FOOR EDITION real estate on rslattery.reexcelpros.com today.