ReneeSlattery

BEDS5
BATHS2 full 1 partial
SQUARE FEET2,790
MLS#PACB2058260
STATUSACTIVE
PROPERTY TYPEResidential - Single Family
SUBDIVISIONDREXEL HILLS
SCHOOLWEST SHORE
Property Description
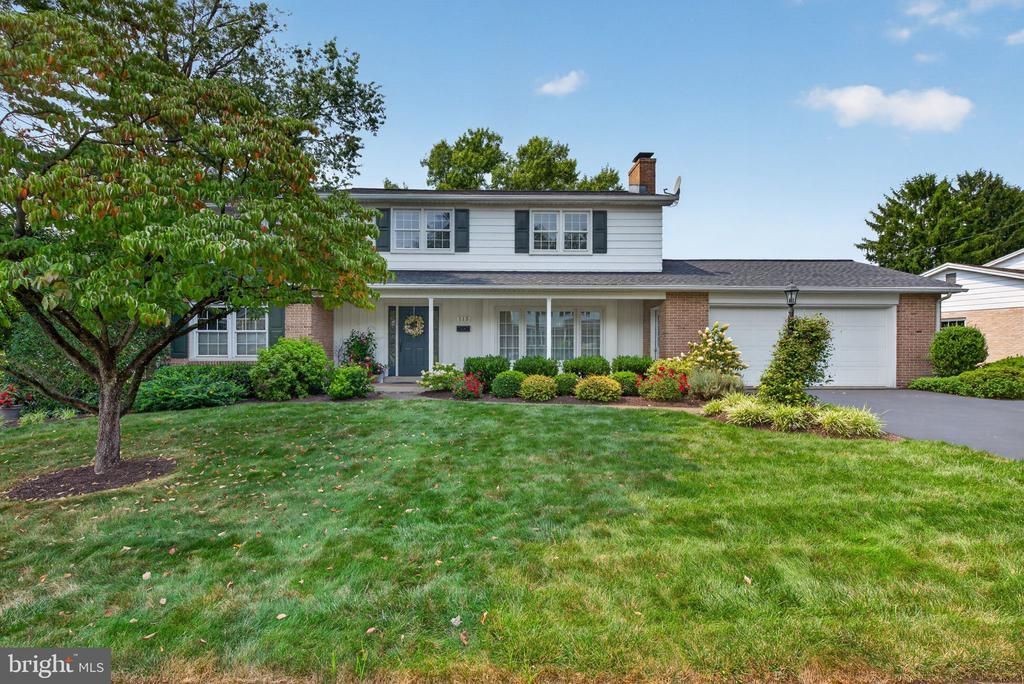
Discover this charming home in Drexel Hills, a centrally located neighborhood with quick access to all the areas best amenities. As you arrive, you’ll instantly notice the exceptional curb appeal of this classically beautiful home. The spacious layout includes five bedrooms, two and a half bathrooms and plenty of living and entertaining space. Hardwood throughout first and second floor. Fully finished basement with gorgeous kitchen and luxury vinyl plank flooring. Basement also features a workshop with ample space for hobbies or additional storage. Nicely landscaped yard with stamped concrete patio and raised patio with awning.
Property Features
Property Type: Residential - Single Family
Basement: Yes
Basement: Workshop, Fully Finished
Cooling: Central A/C
Fireplaces: 1
Fuel Type: Oil
Garage: 2
Heating: Forced Air
Home Style: Traditional
Lot Size: 0.23 Acres
Stories: 2.0
Taxes: $5,842
Year Built: 1963
Feature Descriptions
Accessibility: 2+ Access Exits
Additional Structures: Above Grade, Below Grade
Days on Site: 7
Exterior: Awning(s), Sidewalks
Exterior: Stick Built
Fencing: Wood
Flooring: Hardwood
Interior: 2nd Kitchen, Breakfast Area, Ceiling Fan(s), Combination Kitchen/Dining, Floor Plan - Traditional, Wood Floors
Lot Dimensions: 0.23 Acre(S)
Municipality: NEW CUMBERLAND BORO
Parking Notes: 2 Total Parking Spaces
Sewer: Public Sewer
SQFT Above Finished: 2190
SQFT Below Finished: 600
SQFT Total Finished: 2790
Structure Type: Detached
Total Garage/Parking Spaces: 2
Water: Public
Local Schools
High School: CEDAR CLIFF
School District: WEST SHORE
Listed By / Shown By
Listed By
Agency Name: Coldwell Banker Realty
Agency Phone: 7177614800
Shown By
Agent Name: Renee Slattery
Agent Phone: (267) 249-9106
Agency Title: Real Estate Excel, The Baringer Group, Ltd.

Estimate Your Payment
Estimated Payment
$ 1,669.68 per month $1,045.79 Principal & Interest $486.83 Property Tax $137.05 Homeowner's InsuranceChange Payment Information

Privacy Policy / DMCA Notice / ADA Accessibility


This site is hosted, designed and copyright
© 1994 - 2026 by
Delta Media Group, Inc. -- Patent Pending --
115 Valley View | MLS# PACB2058260
This single family home located at 115 Valley View, New Cumberland, PA 17070 is currently listed for sale with an asking price of $469,900. This property was built in 1963 and has 5 bedrooms and 2 full and 1 partial baths with 2790 sq. ft. Valley View is located in the DREXEL HILLS subdivision within the WEST SHORE school district. Search DREXEL HILLS real estate on rslattery.reexcelpros.com today.