ReneeSlattery

BEDS3
BATHS2 full
SQUARE FEET1,359
MLS#PAFL2037582
STATUSACTIVE
PROPERTY TYPEResidential - Single Family
SUBDIVISIONSHADOW CREEK MEADOWS
SCHOOLGREENCASTLE-ANTRIM
Property Description
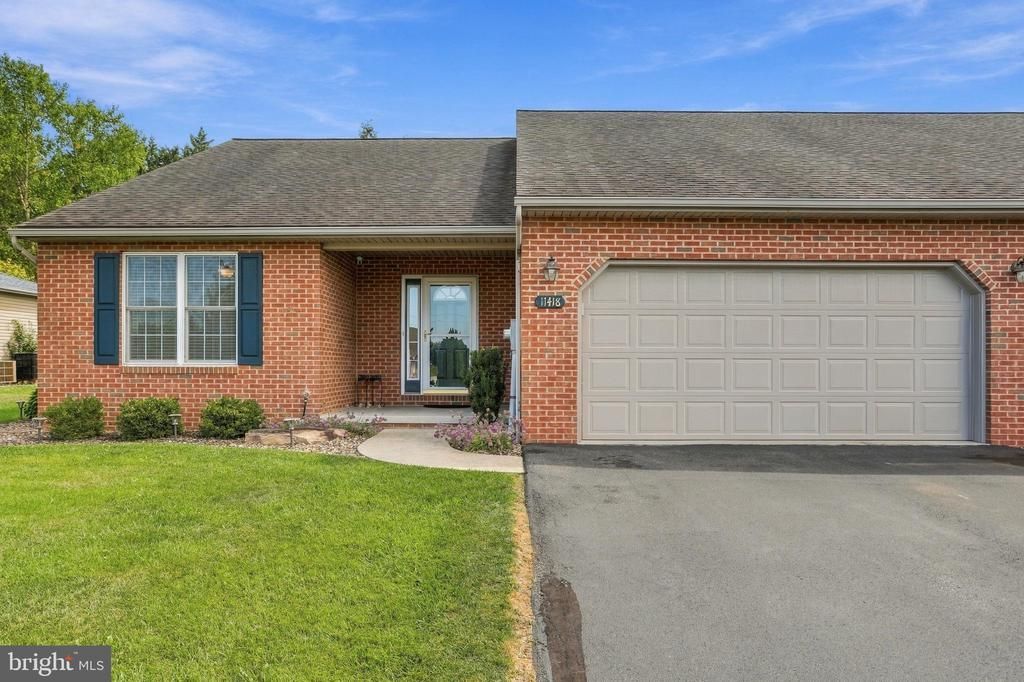
Extremely well-maintained duplex located in Greencastle, PA! This inviting home features 3 bedrooms, 2 full baths, a convenient kitchen/dining combination, and a spacious 2-car garage. Enjoy outdoor living and entertaining on the beautiful hardscaped patio overlooking the fenced rear yard. Numerous updates include a newer heat pump and A/C unit, water heater and softener, garage door, flooring, and lighting. Located in the Greencastle-Antrim School District, this property offers convenient access to Interstate 81 and Route 11. Antrim Township Community Park is just around the corner and offers paved walking paths, tennis, pickleball and basketball courts, disc golf, playground equipment, and so much more! Don't miss the opportunity to make this wonderful home your own!
Property Features
Property Type: Residential - Single Family
Cooling: Central A/C
Fuel Type: Electric
Garage: 2
Heating: Heat Pump(s)
Home Style: Ranch/Rambler
Lot Size: 0.19 Acres
Stories: 1.0
Taxes: $3,214
Year Built: 2002
Feature Descriptions
Additional Structures: Above Grade
Appliances: Built-In Microwave, Dishwasher, Dryer, Exhaust Fan, Oven/Range - Electric, Refrigerator, Washer, Water Heater
Exterior: Brick, Vinyl Siding
Fencing: Vinyl
Interior: Attic/House Fan, Ceiling Fan(s), Combination Kitchen/Dining, Entry Level Bedroom, Floor Plan - Open, Primary Bath(s)
Lot Dimensions: 0.19 Acre(S)
Municipality: ANTRIM TWP
Parking Notes: 6 Total Parking Spaces
Sewer: Public Sewer
SQFT Above Finished: 1359
SQFT Total Finished: 1359
Structure Type: Twin/Semi-Detached
Total Garage/Parking Spaces: 6
Water: Public
Local Schools
School District: GREENCASTLE-ANTRIM
Listed By / Shown By
Listed By
Agency Name: RE/MAX Realty Agency, Inc.
Agency Phone: 7172670011
Shown By
Agent Name: Renee Slattery
Agent Phone: (267) 249-9106
Agency Title: Real Estate Excel, The Baringer Group, Ltd.

Estimate Your Payment
Estimated Payment
$ 1,073.35 per month $712.18 Principal & Interest $267.83 Property Tax $93.33 Homeowner's InsuranceChange Payment Information

Privacy Policy / DMCA Notice / ADA Accessibility


This site is hosted, designed and copyright
© 1994 - 2026 by
Delta Media Group, Inc. -- Patent Pending --
11418 Nicole Drive | MLS# PAFL2037582
This single family home located at 11418 Nicole Drive , Greencastle, PA 17225 is currently listed for sale with an asking price of $320,000. This property was built in 2002 and has 3 bedrooms and 2 full baths with 1359 sq. ft. Nicole Drive is located in the SHADOW CREEK MEADOWS subdivision within the GREENCASTLE-ANTRIM school district. Search SHADOW CREEK MEADOWS real estate on rslattery.reexcelpros.com today.