ReneeSlattery

BEDS2
BATHS1 full
SQUARE FEET520
MLS#PABU2130804
STATUSACTIVE
PROPERTY TYPERental - Single Family
SUBDIVISIONCROYDON MANOR
SCHOOLBRISTOL TOWNSHIP
Property Description
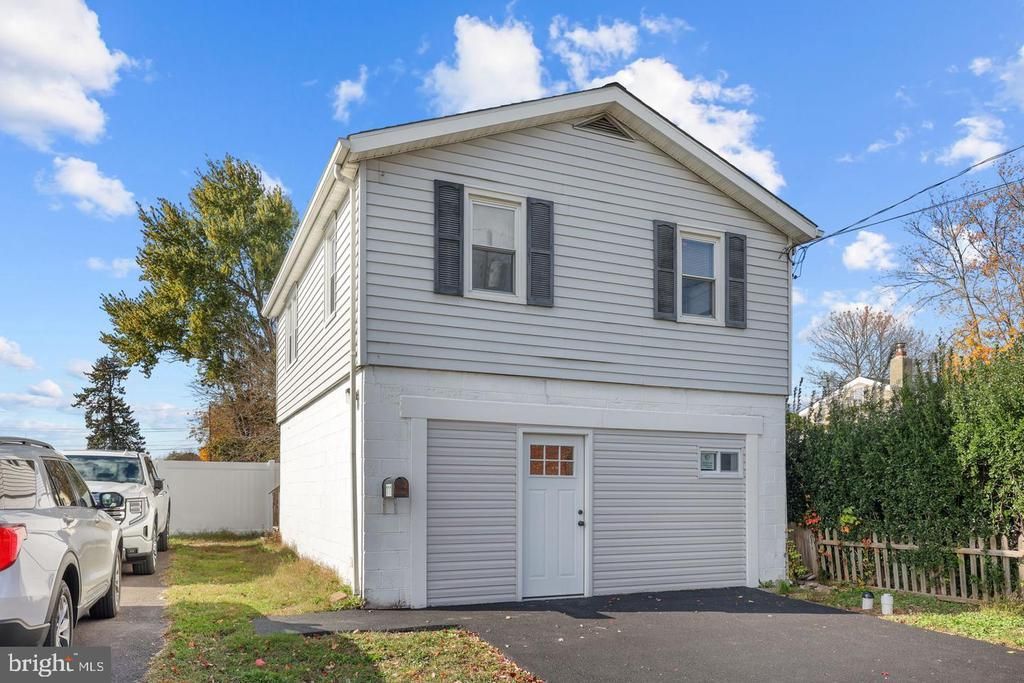
Welcome to 111 Walnut Ave, Croydon, PA 19021! This beautifully remodeled 2nd-floor apartment offers a renovated kitchen and bathroom, central air, and a modern, comfortable living space throughout. The newer kitchen features updated appliances and a sleek design, while the renovated bathroom offers modern fixtures and a fresh, contemporary feel. Washer and dryer are conveniently located in the unit. The apartment is currently tenant occupied but will be vacant and available by early October. The photos shown were taken prior to the current tenant’s occupancy. Ideally located within walking distance to the Croydon Train Station, restaurants, and shopping. The apartment is located on the 2nd floor, with the stairs to the apartment located at the back of the building. Dogs will be considered on a case-by-case basis and will require additional monthly rent and a pet deposit. First month’s rent, last month’s rent, and one month’s security deposit are required. Don’t miss the opportunity to make this beautifully remodeled apartment your new home! Schedule a showing today.
Property Features
Property Type: Rental - Single Family
Cooling: Central A/C
Fuel Type: Electric
Heating: Forced Air, Heat Pump(s)
Lot Size: 0.03 Acres
Stories: 1.0
Year Built: 1940
Feature Descriptions
Additional Structures: Above Grade, Below Grade
Appliances: Built-In Microwave, Dryer, Refrigerator, Oven/Range - Electric, Washer
Days on Site: 1
Exterior: Frame
Interior: Kitchen - Eat-In, Recessed Lighting, Bathroom - Stall Shower, Ceiling Fan(s)
Lot Dimensions: 0.03 Acre(S)
Municipality: BRISTOL TWP
Parking Features: Driveway, On Street, Shared Driveway
Pet Restrictions: Dogs OK
Rent Includes: Trash Removal, Water, Sewer
Sewer: Public Sewer
SQFT Above Finished: 520
SQFT Total Finished: 520
Structure Type: Detached
Total Garage/Parking Spaces: 1
Water: Public
Local Schools
School District: BRISTOL TOWNSHIP
Listed By / Shown By
Listed By
Agency Name: Keller Williams Real Estate - Newtown
Agency Phone: 2158604200
Shown By
Agent Name: Renee Slattery
Agent Phone: (267) 249-9106
Agency Title: Real Estate Excel, The Baringer Group, Ltd.


Privacy Policy / DMCA Notice / ADA Accessibility


This site is hosted, designed and copyright
© 1994 - 2026 by
Delta Media Group, Inc. -- Patent Pending --
111 Walnut Avenue | MLS# PABU2130804
This property located at 111 Walnut Avenue, Croydon, PA 19021 is currently listed for rent with an asking price of $1,800 / Monthly. Walnut Avenue is located within the BRISTOL TOWNSHIP school district. Search Croydon real estate on rslattery.reexcelpros.com today.