ReneeSlattery

BEDS3
BATHS1 full
SQUARE FEET1,589
MLS#PASK2029148
STATUSACTIVE
PROPERTY TYPEResidential - Single Family
SUBDIVISIONNORTH WARD
SCHOOLTAMAQUA AREA
Property Description
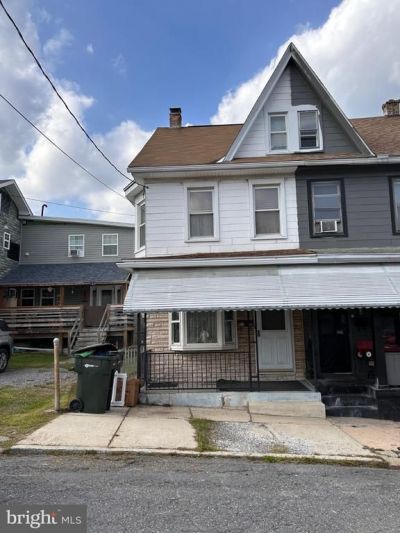
North Ward 3 BR Twin with large detached garage. Spacious modern kitchen with ample Quacker Maid cabinetry includes Formica counters, electric range & hood, refrigerator and full size upright freezer all built in with recessed lighting. 3 bedrooms and modern bath on 2nd level. 20x20 covered rear patio, fence yard and a 20 x40 block garage that can house 4 cars and with 2nd & 3rd level storage and 10x16 garage door.
Property Features
Property Type: Residential - Single Family
Basement: Full, Interior Access, Poured Concrete, Shelving, Workshop
Basement: Yes
Cooling: Ceiling Fan(s)
Fuel Type: Oil
Garage: 4
Heating: Radiator, Hot Water
Home Style: Traditional
Lot Size: 0.08 Acres
Roof Type: Asphalt, Shingle
Stories: 2.5
Taxes: $1,993
Year Built: 1930
Feature Descriptions
Additional Structures: Above Grade, Below Grade
Appliances: Built-In Range, Extra Refrigerator/Freezer, Oven/Range - Electric, Range Hood, Refrigerator
Days on Site: 8
Electric: 100 Amp Service
Exterior: Asbestos, Vinyl Siding, Frame
Exterior: Sidewalks, Street Lights
Fencing: Wire
Flooring: Carpet, Vinyl
Interior: Bathroom - Tub Shower, Ceiling Fan(s), Combination Kitchen/Dining, Floor Plan - Traditional, Kitchen - Eat-In, Upgraded Countertops, Walk-in Closet(s), Window Treatments
Lot: Rear Yard
Lot Dimensions: 0.08 Acre(S)
Municipality: TAMAQUA BORO
Number of Rooms: 8
Parking Notes: 4 Total Parking Spaces
Rooms: Living Room, Dining Room, Bedroom 2,Bedroom 3,Kitchen, Bedroom 1,Bathroom 1
Sewer: Public Sewer
Special View Info: City
SQFT Above Finished: 1589
SQFT Total Finished: 1589
Structure Type: Twin/Semi-Detached
Total Garage/Parking Spaces: 4
Utilities: Cable TV Available, Electric Available, Phone Available, Water Available, Sewer Available
Water: Public
Windows: Double Hung, Replacement
Room Sizes
Living Room: 17 x 13 Level - Main
Dining Room: 17 x 10 Level - Main
Kitchen: 13 x 13 Level - Main
Bedroom 1: 13 x 13 Level - Upper 1
Bedroom 2: 12 x 13 Level - Upper 1
Bedroom 3: 10 x 12 Level - Upper 1
Bathroom 1: 12 x 7 Level - Upper 1
Local Schools
High School: TAMAQUA AREA SENIOR
Middle School: TAMAQUA AREA MS
Elementary School: TAMAQUA AREA ES
School District: TAMAQUA AREA
Listed By / Shown By
Listed By
Agency Name: Gene Durigan Real Estate - Lehighton
Agency Phone: 6103774488
Shown By
Agent Name: Renee Slattery
Agent Phone: (267) 249-9106
Agency Title: Real Estate Excel, The Baringer Group, Ltd.

Estimate Your Payment
Estimated Payment
$ 518.24 per month $311.36 Principal & Interest $166.08 Property Tax $40.80 Homeowner's InsuranceChange Payment Information

Privacy Policy / DMCA Notice / ADA Accessibility


This site is hosted, designed and copyright
© 1994 - 2026 by
Delta Media Group, Inc. -- Patent Pending --
111 W Union Street | MLS# PASK2029148
This single family home located at 111 W Union Street, Tamaqua, PA 18252 is currently listed for sale with an asking price of $139,900. This property was built in 1930 and has 3 bedrooms and 1 full baths with 1589 sq. ft. W Union Street is located in the NORTH WARD subdivision within the TAMAQUA AREA school district. Search NORTH WARD real estate on rslattery.reexcelpros.com today.