ReneeSlattery

BEDS3
BATHS1 full
SQUARE FEET1,585
MLS#PAYK2110928
STATUSACTIVE
PROPERTY TYPEResidential - Single Family
SUBDIVISIONWOODLAND VIEW DRIVE
SCHOOLCENTRAL YORK
Property Description
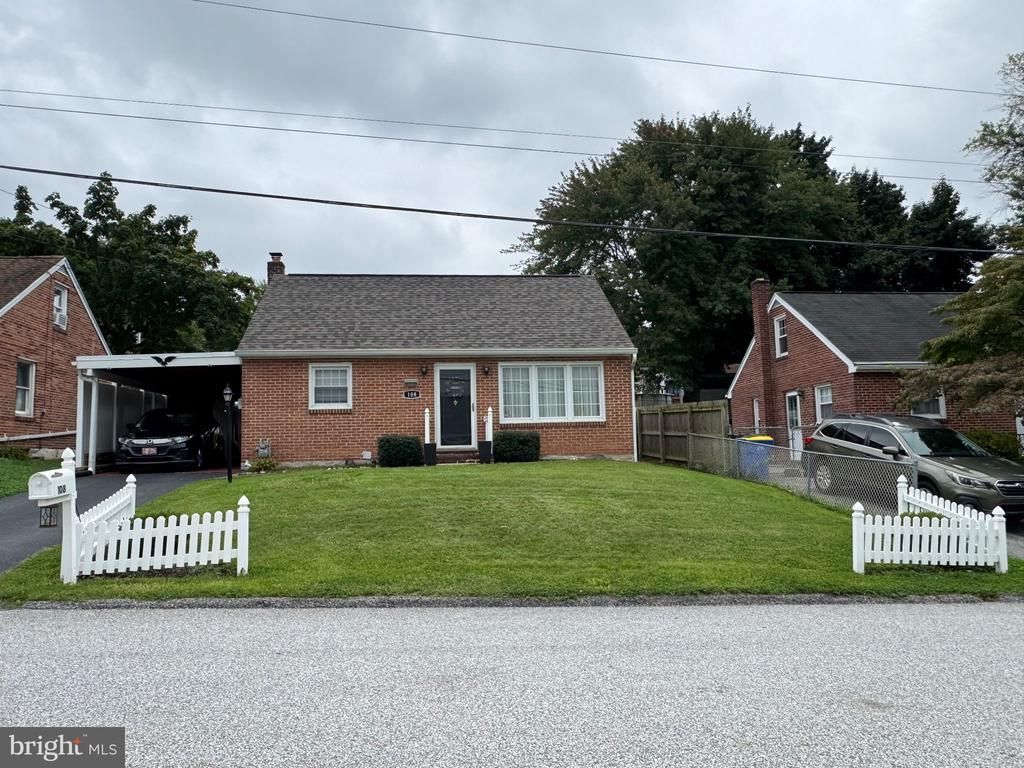
Ready for a quick Settlement! This well-maintained Cape Cod home is ready for its new family. Featuring a new roof, furnace, fence, and more. The current owners used the 3rd bedroom as a dining room, can be easily turned back by hanging the doors. 2 bedrooms and a full bath on the main level and a large 3rd bedroom on the upper level. Oversized attached carport and a nice size back yard. This home is conveniently located right off of the George street exit, and an east commute to York, Harrisburg, and the Maryland border.
Property Features
Property Type: Residential - Single Family
Basement: Yes
Basement: Full, Partially Finished, Interior Access
Cooling: Central A/C
Fuel Type: Natural Gas
Heating: Forced Air
Home Style: Cape Cod
Lot Size: 0.14 Acres
Roof Type: Architectural Shingle
Stories: 1.5
Taxes: $3,206
Year Built: 1954
Feature Descriptions
Additional Structures: Above Grade, Below Grade
Exterior: Brick
Exterior: Exterior Lighting
Fencing: Vinyl
Flooring: Hardwood
Interior: Bar, Bathroom - Tub Shower, Carpet, Entry Level Bedroom, Kitchen - Galley, Kitchen - Table Space, Window Treatments, Wood Floors
Lot Dimensions: 0.14 Acre(S)
Municipality: MANCHESTER TWP
Number of Rooms: 7
Parking Features: Paved Driveway
Parking Notes: 2 Total Parking Spaces
Pet Restrictions: Cats OK, Dogs OK
Sewer: Public Sewer
SQFT Above Finished: 1085
SQFT Below Finished: 500
SQFT Total Finished: 1585
Structure Type: Detached
Total Garage/Parking Spaces: 2
Water: Public
Local Schools
School District: CENTRAL YORK
Listed By / Shown By
Listed By
Agency Name: Howard Hanna Company-Harrisburg
Agency Phone: 7179209700
Shown By
Agent Name: Renee Slattery
Agent Phone: (267) 249-9106
Agency Title: Real Estate Excel, The Baringer Group, Ltd.

Estimate Your Payment
Estimated Payment
$ 921.40 per month $578.42 Principal & Interest $267.17 Property Tax $75.80 Homeowner's InsuranceChange Payment Information

Privacy Policy / DMCA Notice / ADA Accessibility


This site is hosted, designed and copyright
© 1994 - 2026 by
Delta Media Group, Inc. -- Patent Pending --
108 Rockwood Avenue | MLS# PAYK2110928
This single family home located at 108 Rockwood Avenue , York, PA 17406 is currently listed for sale with an asking price of $259,900. This property was built in 1954 and has 3 bedrooms and 1 full baths with 1585 sq. ft. Rockwood Avenue is located in the WOODLAND VIEW DRIVE subdivision within the CENTRAL YORK school district. Search WOODLAND VIEW DRIVE real estate on rslattery.reexcelpros.com today.