ReneeSlattery

BEDS3
BATHS2 full
SQUARE FEET1,584
MLS#PABK2072790
STATUSPENDING
PROPERTY TYPEResidential - Single Family
SUBDIVISIONSUBURBAN SUBDIVISION
SCHOOLOLEY VALLEY
Property Description
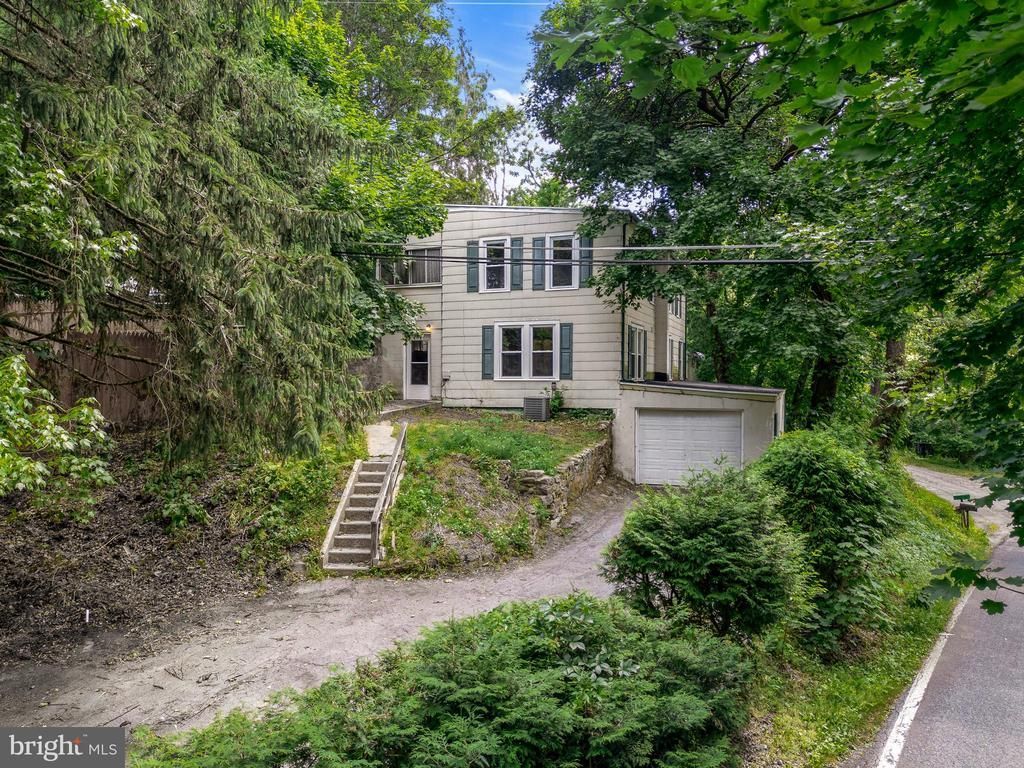
Looking for more space, privacy, and everyday convenience? Welcome to 108 Poplar Road in Fleetwood, PA, located in the Oley Valley School District. This inviting home offers a peaceful wooded setting while keeping you close to major employers, healthcare, shopping, dining, and everyday essentials. If you are tired of feeling cramped or want a home that gives you more room to live, relax, work, and entertain, 108 Poplar Road offers comfortable living spaces designed for everyday life. The 3-bedroom, 2-bathroom layout provides flexibility for bedrooms, a home office, guests, hobbies, or additional living space. Enjoy the practical benefits of central air conditioning, an attached garage, and a private wooded setting that gives you a sense of separation from the surrounding area. The location is especially convenient for commuters, with easy access to East Penn Manufacturing, Tower Health, Reading, and surrounding Berks County communities. Whether you're searching for a home with privacy, functional space, a garage, or a convenient location, 108 Poplar Road checks the boxes. Schedule your private showing today and see how this home could give you the space and lifestyle you've been looking for.
Property Features
Property Type: Residential - Single Family
Basement: Full
Basement: Yes
Cooling: Central A/C
Fuel Type: Oil
Garage: 1
Heating: Forced Air
Home Style: Traditional
Lot Size: 0.38 Acres
Stories: 2.0
Taxes: $3,858
Year Built: 1890
Feature Descriptions
Additional Structures: Above Grade, Below Grade
Days on Site: 105
Exterior: Frame
Exterior: Outbuilding(s)
Lot Dimensions: 0.38 Acre(S)
Municipality: RUSCOMBMANOR TWP
Number of Rooms: 5
Parking Notes: 1 Total Parking Spaces
Pet Restrictions: No Pet Restrictions
Rooms: Living Room, Bedroom 2,Bedroom 3,Kitchen, Basement, Bedroom 1,Mud Room, Other, Bathroom 1,Bathroom 2
Sewer: On Site Septic
SQFT Above Finished: 1584
SQFT Total Finished: 1584
Structure Type: Detached
Total Garage/Parking Spaces: 1
Water: Well
Room Sizes
Kitchen: 19 x 15 Level - Main
Bedroom 1: 20 x 12 Level - Upper 1
Bedroom 2: 13 x 10 Level - Upper 1
Bedroom 3: 14 x 11 Level - Upper 1
Living Room: 22 x 16 Level - Main
Basement: 42 x 15 Level - Lower 1
Other: 42 x 13 Level - Lower 1
Mud Room: 42 x 8 Level - Main
Local Schools
School District: OLEY VALLEY
Listed By / Shown By
Listed By
Agency Name: United Real Estate Strive 212
Agency Phone: 6103720212
Shown By
Agent Name: Renee Slattery
Agent Phone: (267) 249-9106
Agency Title: Real Estate Excel, The Baringer Group, Ltd.

Estimate Your Payment
Estimated Payment
$ 1,038.91 per month $634.29 Principal & Interest $321.50 Property Tax $83.13 Homeowner's InsuranceChange Payment Information

Privacy Policy / DMCA Notice / ADA Accessibility


This site is hosted, designed and copyright
© 1994 - 2026 by
Delta Media Group, Inc. -- Patent Pending --
108 Poplar Road | MLS# PABK2072790
This single family home located at 108 Poplar Road, Fleetwood, PA 19522 is currently listed for sale with an asking price of $285,000. This property was built in 1890 and has 3 bedrooms and 2 full baths with 1584 sq. ft. Poplar Road is located in the SUBURBAN SUBDIVISION subdivision within the OLEY VALLEY school district. Search SUBURBAN SUBDIVISION real estate on rslattery.reexcelpros.com today.