ReneeSlattery

BEDS4
BATHS1 full
SQUARE FEET1,694
MLS#PADE2121746
STATUSACTIVE UNDER CONTRACT
PROPERTY TYPEResidential - Single Family
SUBDIVISIONNAMAANS CREEK
SCHOOLCHICHESTER
Property Description
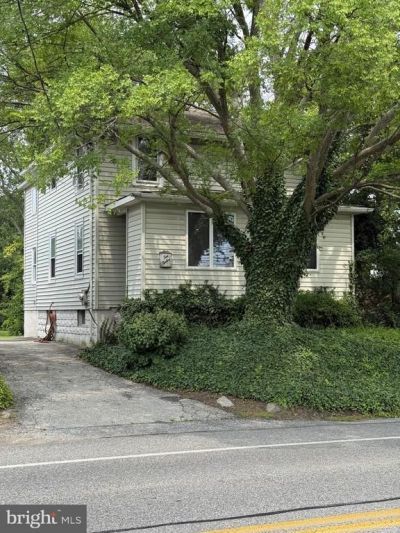
Great opportunity in a wonderful location for an investor or a handyman. Home being SOLD AS-IS. Don't miss your chance to own this 4 bedroom, 1 bath home full of potential. Featuring a spacious living room, dining room and kitchen, This property is ready for your vision and finishing touches. The heating system was replaced 2 years ago. First floor offers a living room, dining room, kitchen, and large crawl space convenient for storage. Second floor has 4 bedrooms and 1 full bath. There is a large shed for tools and equipment and parking for 4 cars. This home is a renovation project, offering lots of potential to create your dream space. NOTE: Being SOLD As-IS and the buyer is responsible for obtaining a Use and Occupancy Permit from Upper Chichester Township. Tenant's personal property will be removed before settlement. If you're looking for a prime location with endless possibilities, this is the one!
Property Features
Property Type: Residential - Single Family
Basement: Full
Basement: Yes
Cooling: Central A/C
Fuel Type: Natural Gas
Heating: 90% Forced Air
Home Style: Cape Cod
Lot Size: 0.00 Acre(S)
Stories: 2.0
Taxes: $5,067
Year Built: 1930
Feature Descriptions
Additional Structures: Above Grade, Below Grade
Days on Site: 23
Exterior: Aluminum Siding
Lot Dimensions: 0.00 Acre(S)
Municipality: UPPER CHICHESTER TWP
Parking Notes: 4 Total Parking Spaces
Rooms: Living Room, Dining Room, Bedroom 2,Bedroom 3,Bedroom 4,Kitchen, Bedroom 1,Bathroom 1
Sewer: Public Sewer
SQFT Above Finished: 1694
SQFT Total Finished: 1694
Structure Type: Detached
Total Garage/Parking Spaces: 4
Water: Public
Local Schools
School District: CHICHESTER
Listed By / Shown By
Listed By
Agency Name: RE/MAX Independence
Agency Phone: 3023229698
Shown By
Agent Name: Renee Slattery
Agent Phone: (267) 249-9106
Agency Title: Real Estate Excel, The Baringer Group, Ltd.

Estimate Your Payment
Estimated Payment
$ 1,006.25 per month $516.33 Principal & Interest $422.25 Property Tax $67.67 Homeowner's InsuranceChange Payment Information

Privacy Policy / DMCA Notice / ADA Accessibility


This site is hosted, designed and copyright
© 1994 - 2026 by
Delta Media Group, Inc. -- Patent Pending --
1012 Meetinghouse Road | MLS# PADE2121746
This single family home located at 1012 Meetinghouse Road, Upper Chichester, PA 19061 is currently listed for sale with an asking price of $232,000. This property was built in 1930 and has 4 bedrooms and 1 full baths with 1694 sq. ft. Meetinghouse Road is located in the NAMAANS CREEK subdivision within the CHICHESTER school district. Search NAMAANS CREEK real estate on rslattery.reexcelpros.com today.