ReneeSlattery

BEDS3
BATHS2 full 2 partial
SQUARE FEET2,339
MLS#PAMC2192840
STATUSACTIVE
PROPERTY TYPEResidential - Townhouse
SUBDIVISIONARDMORE
SCHOOLLOWER MERION
Property Description
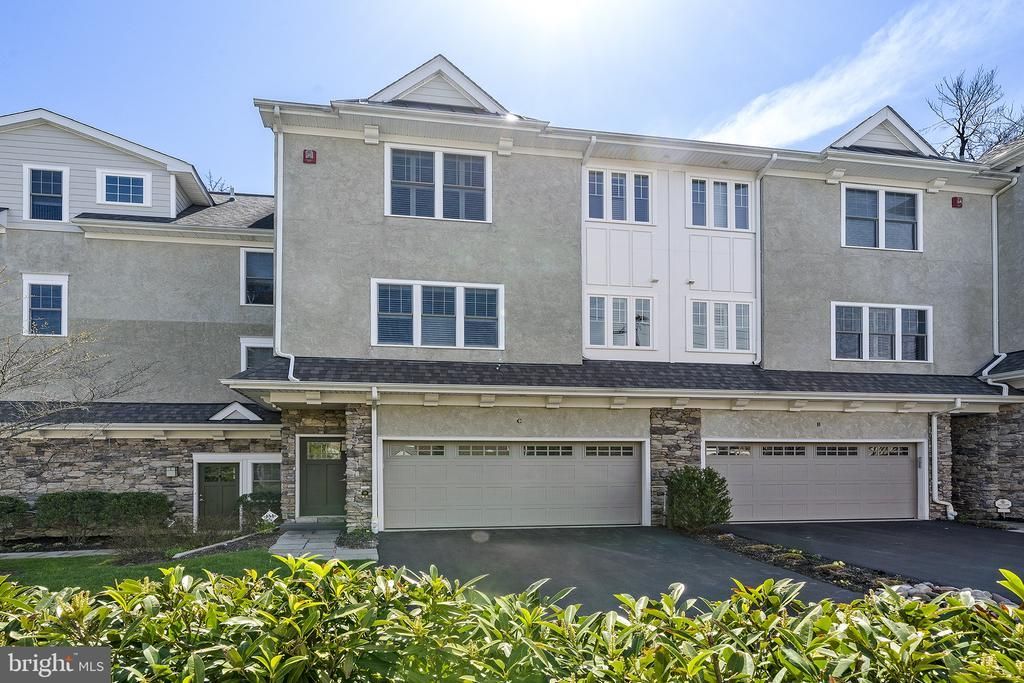
This highly desirable location is in close proximity to both the Ardmore and Haverford Train stations, the Merion Cricket Club, and all the retail, restaurants, coffee shops and popular spots in between. This spacious, meticulously maintained townhouse is steps off vibrant Montgomery Ave yet offers feeling of calm and quite privacy. With garage and driveway parking, outdoor living areas and a wide, modern floor plan that rivals new construction and feels more like a single-family home than a townhouse, this is a perfect opportunity for anyone seeking a low maintenance lifestyle.
Property Features
Property Type: Residential - Townhouse
Basement: Yes
Basement: Daylight, Full, Front Entrance, Garage Access, Fully Finished
Cooling: Central A/C
Fireplaces: 1
Fuel Type: Natural Gas
Garage: 2
Heating: Forced Air
Home Style: Carriage House
Lot Size: 0.00 Acre(S)
Roof Type: Asphalt, Metal
Stories: 3.0
Taxes: $14,949
Year Built: 2014
Feature Descriptions
Additional Structures: Above Grade
Days on Site: 2
Exterior: Stone, Stucco, Fiber Cement
HOA Fee: $2400.00/Semi-Annually
Interior: Dining Area, Floor Plan - Open, Kitchen - Eat-In, Kitchen - Island, Pantry, Primary Bath(s), Recessed Lighting, Sprinkler System, Wood Floors
Lot Dimensions: 0.00 Acre(S)
Municipality: LOWER MERION TWP
Parking Notes: 3 Total Parking Spaces
Pet Restrictions: No Pet Restrictions
Sewer: Public Sewer
SQFT Above Finished: 2339
SQFT Total Finished: 2339
Structure Type: Interior Row/Townhouse
Total Garage/Parking Spaces: 3
Water: Public
Local Schools
School District: LOWER MERION
Listed By / Shown By
Listed By
Agency Name: Compass Pennsylvania, LLC
Agency Phone: 6106155400
Shown By
Agent Name: Renee Slattery
Agent Phone: (267) 249-9106
Agency Title: Real Estate Excel, The Baringer Group, Ltd.

Estimate Your Payment
Estimated Payment
$ 3,735.29 per month $2,201.09 Principal & Interest $1,245.75 Property Tax $288.46 Homeowner's InsuranceChange Payment Information

Privacy Policy / DMCA Notice / ADA Accessibility


This site is hosted, designed and copyright
© 1994 - 2026 by
Delta Media Group, Inc. -- Patent Pending --
101 Woodside Road, Unit C | MLS# PAMC2192840
This townhouse located at 101 Woodside Road, Unit C, Ardmore, PA 19003 is currently listed for sale with an asking price of $989,000. This property was built in 2014 and has 3 bedrooms and 2 full and 2 partial baths with 2339 sq. ft. Woodside Road, Unit C is located in the ARDMORE subdivision within the LOWER MERION school district. Search ARDMORE real estate on rslattery.reexcelpros.com today.