ReneeSlattery

BEDS3
BATHS2 full
SQUARE FEET1,968
MLS#PABK2075592
STATUSACTIVE
PROPERTY TYPEResidential - Single Family
SCHOOLEXETER TOWNSHIP
Property Description
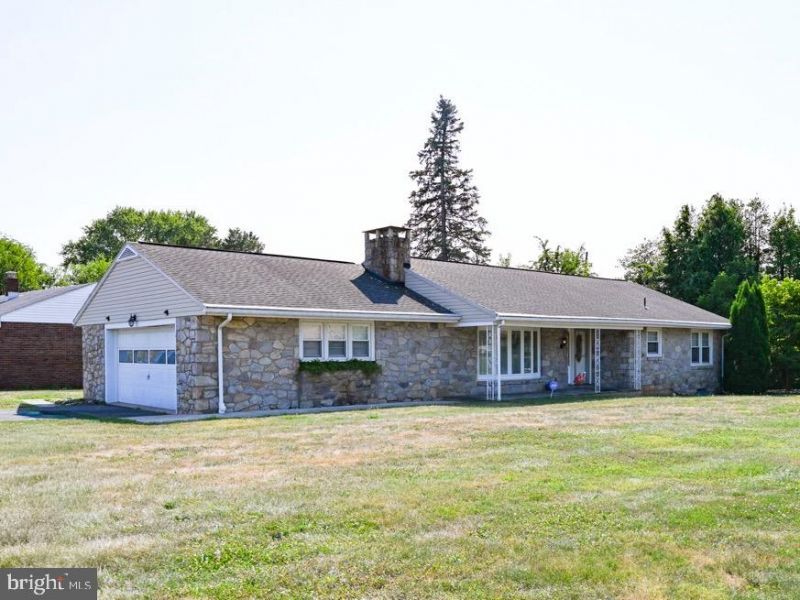
If you're looking for a solid, well-built ranch home, you've found it! This all-stone rancher offers exceptional quality, updates, and a fantastic location in the heart of Exeter. Recent improvements include a newer gas furnace, hot water heater, replacement windows, and a new 200-amp electrical panel, giving you peace of mind for years to come. The home sits on a beautiful, flat lot just seconds from Route 422, with easy access to Routes 724 and 176, making shopping, dining, and everyday conveniences just minutes away. Inside, the spacious living and dining rooms feature plush carpeting with beautiful hardwood floors underneath. The kitchen includes stainless steel appliances and a wall oven that has seen very little use. All three bedrooms are conveniently located on the main level and feature hardwood flooring. You'll also appreciate the cedar-lined hall closet for extra storage. The expansive lower level, accessible from both the kitchen and the attached garage, offers endless possibilities. Whether you're envisioning a family room, game room, home gym, workshop, or additional entertaining space, the open layout is ready for your ideas. This outstanding three-bedroom ranch home is expected to be available by Friday, July 31, or possibly sooner. If you'd like more information or would like to schedule a showing, contact me today!
Property Features
Property Type: Residential - Single Family
Basement: Yes
Basement: Full, Partially Finished
Cooling: Central A/C
Fireplaces: 2
Fuel Type: Natural Gas
Garage: 2
Heating: Hot Water
Home Style: Ranch/Rambler
Lot Size: 0.31 Acres
Roof Type: Shingle
Stories: 1.0
Taxes: $5,991
Year Built: 1959
Feature Descriptions
Accessibility: 2+ Access Exits
Additional Structures: Above Grade, Below Grade
Days on Site: 5
Electric: 200+ Amp Service
Exterior: Stone
Fireplace: Stone
Flooring: Carpet, Hardwood, Vinyl
Lot Dimensions: 0.31 Acre(S)
Municipality: EXETER TWP
Parking Notes: 2 Total Parking Spaces
Rooms: Living Room, Dining Room, Bedroom 2,Bedroom 3,Bedroom 1,Recreation Room
Sewer: Public Sewer
SQFT Above Finished: 1968
SQFT Total Finished: 1968
Structure Type: Detached
Total Garage/Parking Spaces: 2
Utilities: Cable TV, Electric Available, Phone, Sewer Available, Water Available
Water: Public
Windows: Bay/Bow
Local Schools
High School: EXETER TOWNSHIP SENIOR
Middle School: EXETER TOWNSHIP JUNIOR
School District: EXETER TOWNSHIP
Listed By / Shown By
Listed By
Agency Name: RE/MAX Of Reading
Agency Phone: 6106702770
Shown By
Agent Name: Renee Slattery
Agent Phone: (267) 249-9106
Agency Title: Real Estate Excel, The Baringer Group, Ltd.

Estimate Your Payment
Estimated Payment
$ 1,468.38 per month $856.84 Principal & Interest $499.25 Property Tax $112.29 Homeowner's InsuranceChange Payment Information

Privacy Policy / DMCA Notice / ADA Accessibility


This site is hosted, designed and copyright
© 1994 - 2026 by
Delta Media Group, Inc. -- Patent Pending --
100 W 47th Street | MLS# PABK2075592
This single family home located at 100 W 47th Street, Reading, PA 19606 is currently listed for sale with an asking price of $385,000. This property was built in 1959 and has 3 bedrooms and 2 full baths with 1968 sq. ft. W 47th Street is located within the EXETER TOWNSHIP school district. Search Reading real estate on rslattery.reexcelpros.com today.