ReneeSlattery

BEDS1
BATHS1 full
SQUARE FEET945
MLS#MDBC2170732
STATUSACTIVE
PROPERTY TYPEResidential - Condominium
SUBDIVISIONPIKESVILLE
SCHOOLBALTIMORE COUNTY PUBLIC SCHOOLS
Property Description
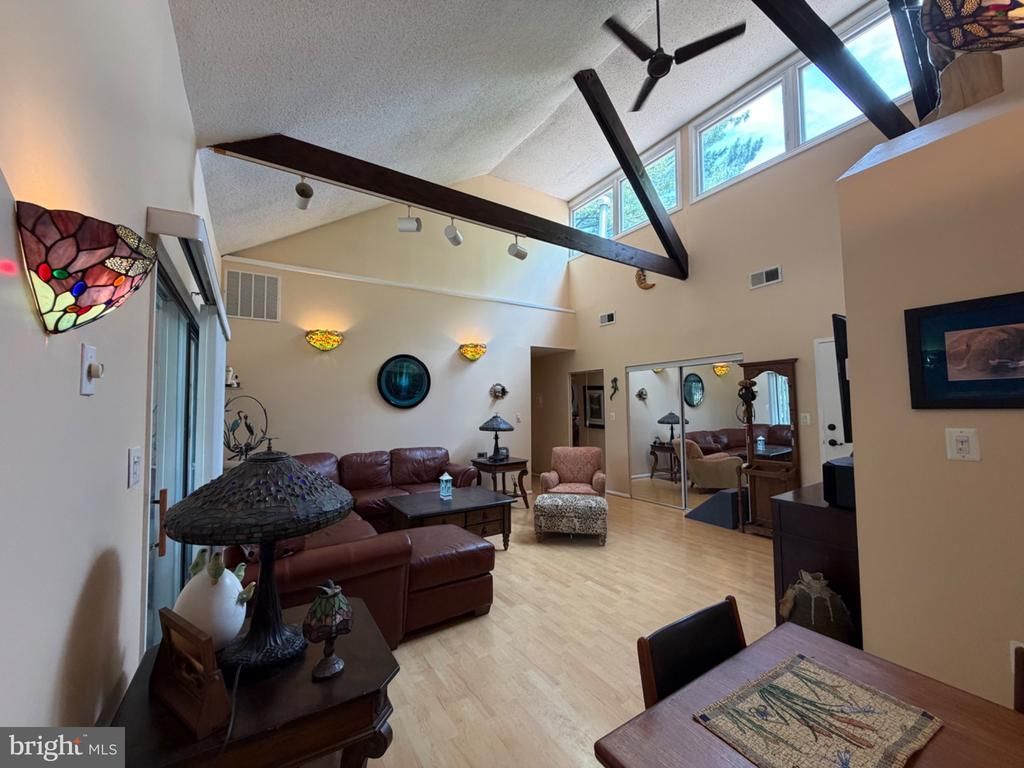
This beautifully maintained top floor condo offers a perfect blend of comfort and functionality. Step inside to discover a warm and inviting interior highlighted by soaring cathedral ceilings, a LOFT for extra storage and work-out space, and lots of natural light...all that enhances the overall feeling of this top floor condo. Features a quiet and private balcony, warm gas heat in winter, and community swimming pool. Minutes from Quarry Lake shopping and restaurants. Condo fee includes natural gas for heating and cooking...a real bonus! Rare 1 BR top floor unit in the community, only occasionally available.
Property Features
Property Type: Residential - Condominium
Cooling: Central A/C
Fuel Type: Natural Gas
Heating: Forced Air
Home Style: Traditional, Unit/Flat, Loft
Roof Type: Architectural Shingle
Stories: 3.0
Taxes: $1,188
Year Built: 1976
Feature Descriptions
Additional Structures: Above Grade
Community Amenities: Pool - Outdoor
Condo/Coop Fee: $285.00/Monthly
Days on Site: 3
Exterior: Aluminum Siding, Brick
Flooring: Ceramic Tile, Laminate Plank
Interior: Bathroom - Tub Shower, Ceiling Fan(s), Flat, Floor Plan - Open, Stain/Lead Glass, Window Treatments, Wood Floors
Location: Corner Lot/Unit
Pet Restrictions: No Pet Restrictions
Sewer: Public Sewer
Special View Info: Trees/Woods
SQFT Above Finished: 945
SQFT Total Finished: 945
Structure Type: Unit/Flat/Apartment
Units: 6
Utilities: Cable TV Available, Natural Gas Available, Electric Available, Phone
Water: Public
Local Schools
High School: PIKESVILLE
Middle School: PIKESVILLE
Elementary School: SUMMIT PARK
School District: BALTIMORE COUNTY PUBLIC SCHOOLS
Listed By / Shown By
Listed By
Agency Name: Berkshire Hathaway HomeServices Homesale Realty
Agency Phone: 4105830400
Shown By
Agent Name: Renee Slattery
Agent Phone: (267) 249-9106
Agency Title: Real Estate Excel, The Baringer Group, Ltd.

Estimate Your Payment
Estimated Payment
$ 489.15 per month $344.94 Principal & Interest $99.00 Property Tax $45.21 Homeowner's InsuranceChange Payment Information

Privacy Policy / DMCA Notice / ADA Accessibility


This site is hosted, designed and copyright
© 1994 - 2026 by
Delta Media Group, Inc. -- Patent Pending --
1 Suntop Court, Unit 202 | MLS# MDBC2170732
This condo located at 1 Suntop Court, Unit 202, Baltimore, MD 21209 is currently listed for sale with an asking price of $154,990. This property was built in 1976 and has 1 bedrooms and 1 full baths with 945 sq. ft. Suntop Court, Unit 202 is located in the PIKESVILLE subdivision within the BALTIMORE COUNTY PUBLIC SCHOOLS school district. Search PIKESVILLE real estate on rslattery.reexcelpros.com today.